
17311 101 ST NW
Baturyn, Edmonton, T5X4B6
$415,000
ActiveMLS® E4506096, updated Sep 20, 2026


All 49 photos
















About this home
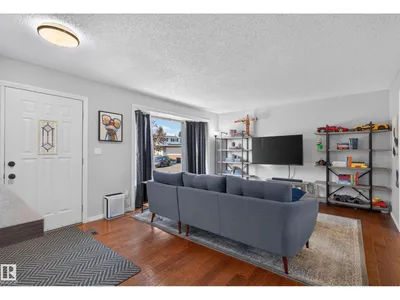
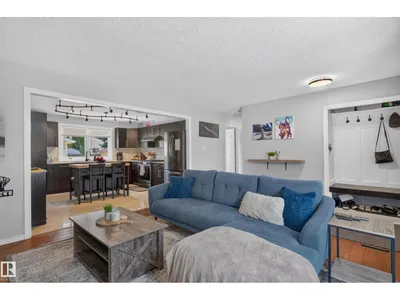
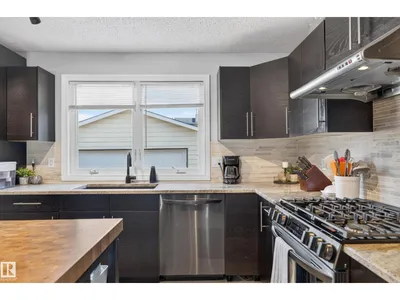
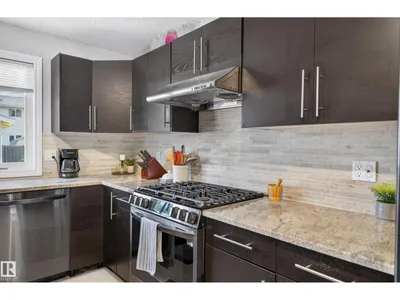
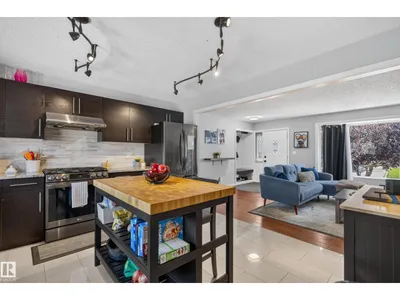
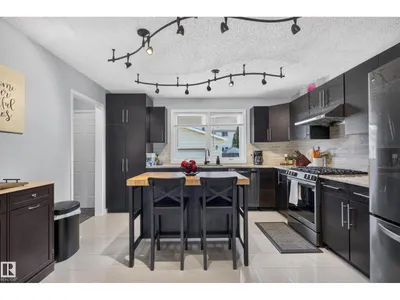
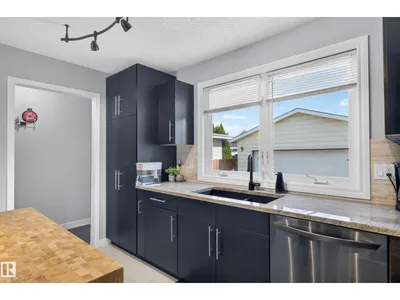
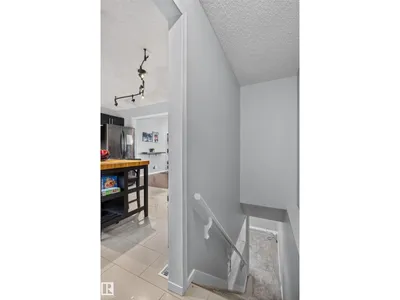
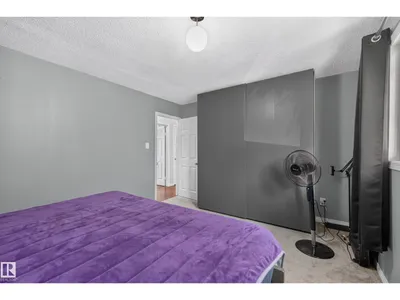
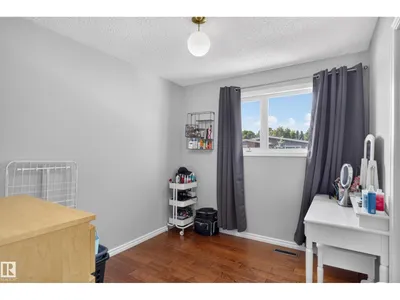
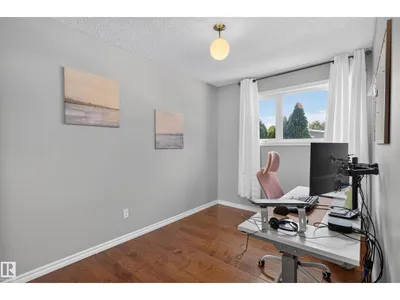
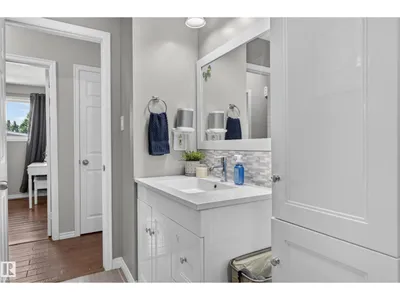
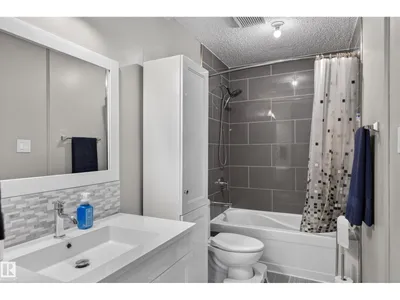
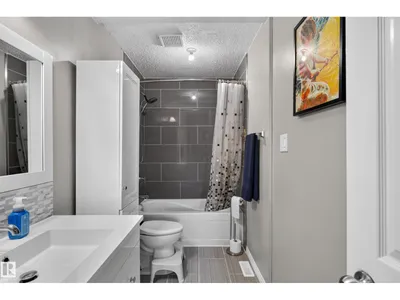
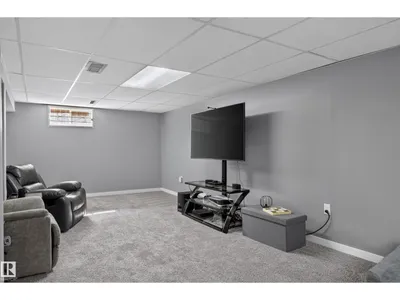
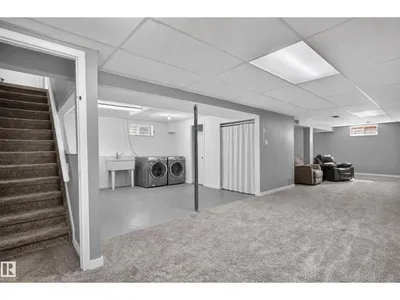
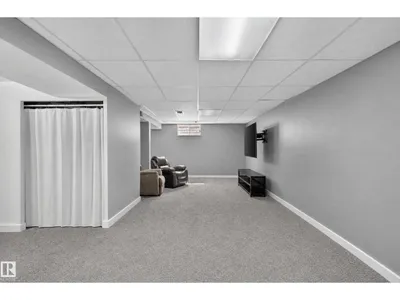
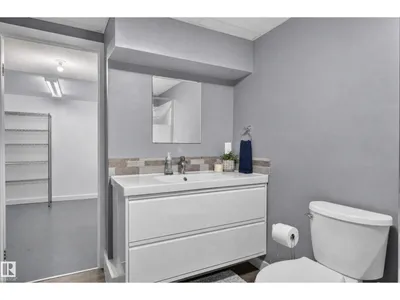
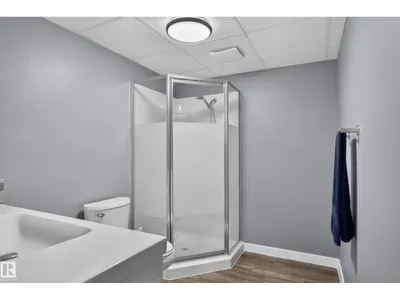
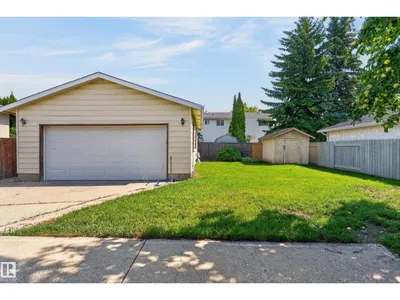
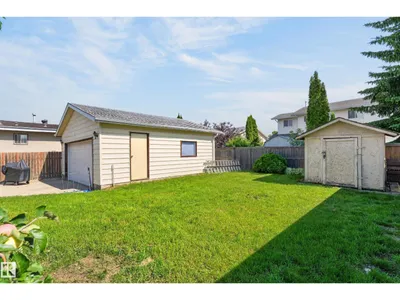
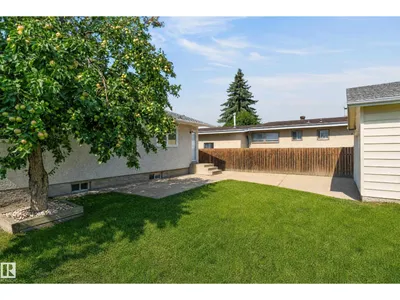
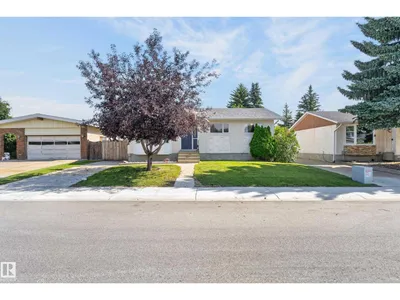
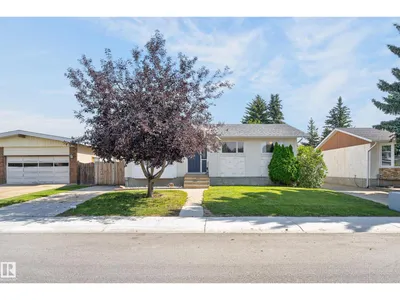
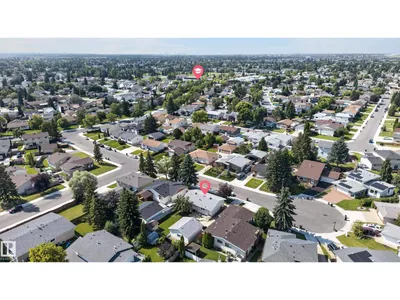
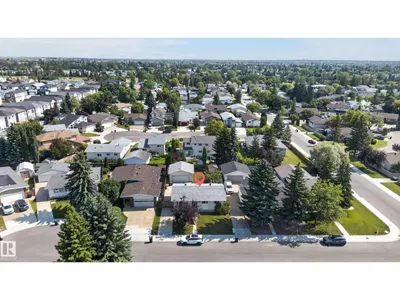
Welcome home to this fantastic bungalow in a quiet keyhole crescent of popular neighbourhood of Baturyn. Excellent curb appeal and open floor plan. Oversized 22x22 garage. Main floor has engineered hard wood and beautiful ceramic tile flooring throughout. Spacious and cozy living room with a panoramic bay window. Gourmet kitchen has ample cabinets, granite counter-top, tile back-splash and great appliances ( gas stove, dishwasher and fridge are within a few years ). Basement is developed with a huge family room, full bath, laundry area and tons of storage. Air conditioning for the hot summer days. Enormous private fenced backyard with large patio for relaxing and great entertaining. A hop, skip, and a jump to the many playgrounds and schools. Close to all amenities such as shopping and transportation with easy access to many major arteries. Shows Great & priced Right!
Details
- Type
- House
- Bedrooms
- 3
- Bathrooms
- 2
- Living area
- 1,035 sq ft
- Year built
- 1978
- Neighbourhood
- Baturyn
- Heating
- Forced air
- Basement
- Finished, Full
Room dimensions
| Room | Level | Size |
|---|---|---|
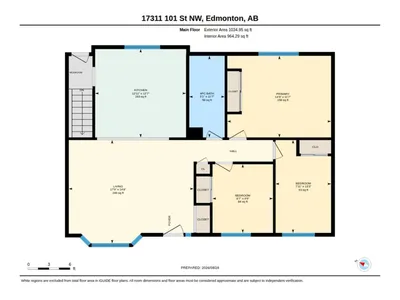
| Living room | Main level | 5.42 × 3.38 meters |
| Kitchen | Main level | 3.94 × 3.84 meters |
| Family room | Basement | |
| Primary Bedroom | Main level | 4.50 × 3.54 meters |
| Bedroom 2 | Main level | 2.41 × 4.03 meters |
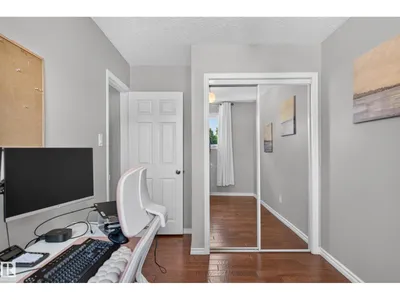
| Bedroom 3 | Main level | 2.62 × 2.98 meters |
School zone
Schools this address is designated for
- Elementary
- Baturyn (Edmonton Public)
- Junior high
- Mary Butterworth (Edmonton Public)
- High school
- Queen Elizabeth (Edmonton Public)
- Catholic
- St. Charles (0.5 km), Cardinal Leger (3.5 km), Archbishop O'Leary (5.0 km)
Public designations from Edmonton Public Schools attendance areas; Catholic schools shown are the nearest, as the Catholic board publishes no boundaries. Confirm with the school before relying on it.
Listing courtesy of Francis Fan, MaxWell Polaris. Data provided through the REALTOR.ca DDF® and deemed reliable but not guaranteed. Living area is as reported by the listing brokerage under the Residential Measurement Standard where it applies; verify before relying on it. View on REALTOR.ca.