
17123 109 ST NW
Baturyn, Edmonton, T5X3E2
$179,900
ActiveMLS® E4506094, updated Oct 19, 2026


All 30 photos












About this home
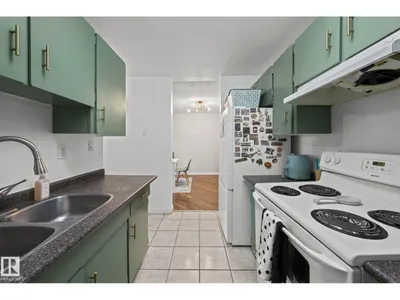
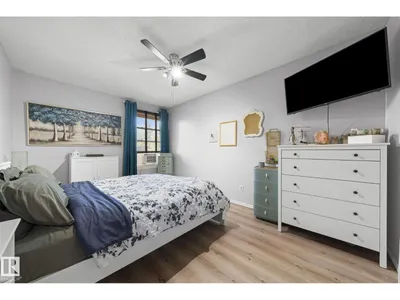
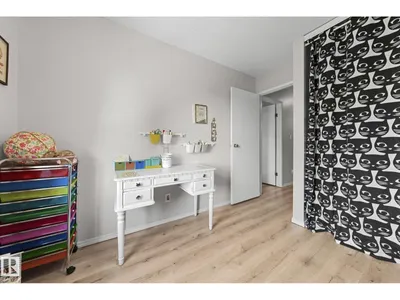
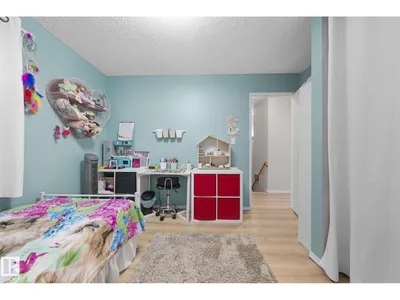
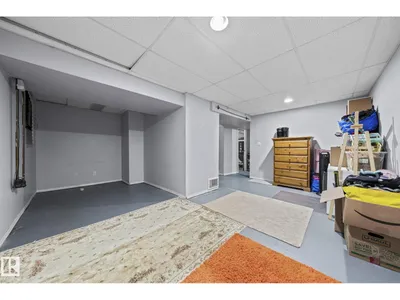
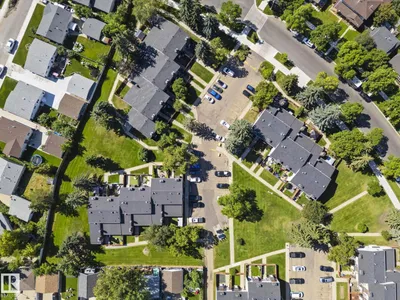
Attention investors, downsizers or first time buyers! 3 Levels of living space in this well appointed Townhouse! Welcome to Cedar Mills, a quiet, well-run complex on a mature tree-lined street in Bathuryn. This 1,086+ sq ft home with 4 bedrms, 1.5 baths. A private, low maintenance fenced yard with shed. Bright living room with cozy fireplace, kitchen leads into dining room. New laminate flooring upstairs. The 90% finished basement with family room, 4th bedroom & laundry room. Roof, siding, sewer lines & windows replaced within the past 1–2 years! Power at each parking stall. 2 cats or 2 dogs allowed (larger dog breeds welcome). Close to schools, parks, transit, shopping, Henday & walking trails. Great value in a peaceful setting, great neighbours! Condo fee goes back down to $350/month Dec. 2029. Extra $230/month currently for Epcor water line, siding, roof/windows & reserve fund contribution, work has been completed! All you have to do is move or easy to find a tenant!
Details
- Type
- Row / Townhouse
- Bedrooms
- 4
- Bathrooms
- 2
- Living area
- 1,086 sq ft
- Year built
- 1977
- Neighbourhood
- Baturyn
- Parking
- 1
- Heating
- Forced air
- Basement
- Partially finished, Full
- Condo fee
- $585 Monthly
Room dimensions
| Room | Level | Size |
|---|---|---|
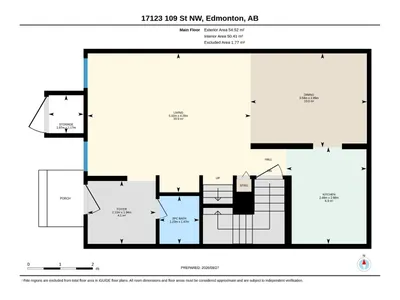
| Living room | Main level | 5.02 × 4.28 meters |
| Dining room | Main level | 3.58 × 2.89 meters |
| Kitchen | Main level | 2.46 × 2.98 meters |
| Family room | Lower level | 5.25 × 5.59 meters |
| Primary Bedroom | Upper Level | 4.29 × 3.04 meters |
| Bedroom 2 | Upper Level | 3.56 × 3.01 meters |
| Bedroom 3 | Upper Level | 3.23 × 2.72 meters |
| Bedroom 4 | Lower level | 2.92 × 2.51 meters |
| Laundry room | Lower level | 3.21 × 1.84 meters |
School zone
Schools this address is designated for
- Elementary
- Baturyn (Edmonton Public)
- Junior high
- Mary Butterworth (Edmonton Public)
- High school
- Queen Elizabeth (Edmonton Public)
- Catholic
- St. Charles (0.5 km), Cardinal Leger (3.7 km), Archbishop O'Leary (5.0 km)
Public designations from Edmonton Public Schools attendance areas; Catholic schools shown are the nearest, as the Catholic board publishes no boundaries. Confirm with the school before relying on it.
Listing courtesy of Janine Casey, Sable Realty. Data provided through the REALTOR.ca DDF® and deemed reliable but not guaranteed. Living area is as reported by the listing brokerage under the Residential Measurement Standard where it applies; verify before relying on it. View on REALTOR.ca.