
11730 125 ST NW
Inglewood (Edmonton), Edmonton, T5M0N6
$379,000
ActiveMLS® E4506079, updated Oct 3, 2026


All 20 photos










About this home
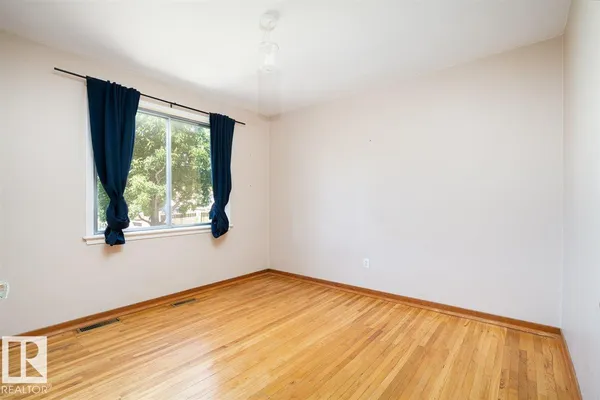
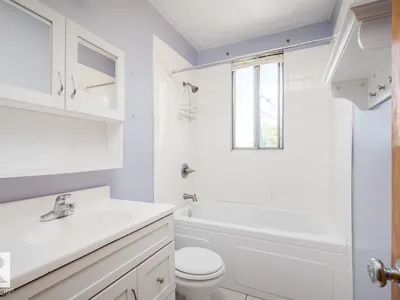
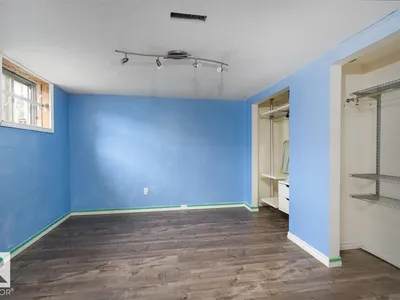
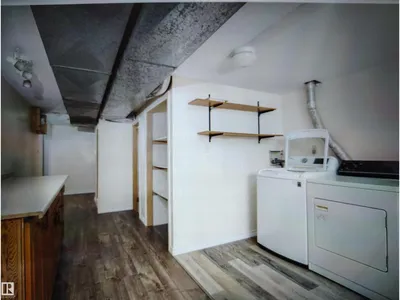
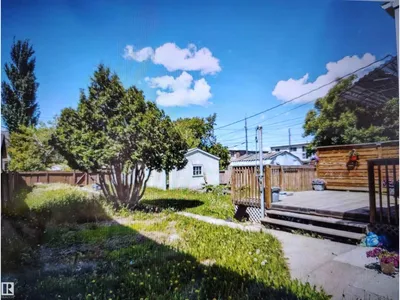
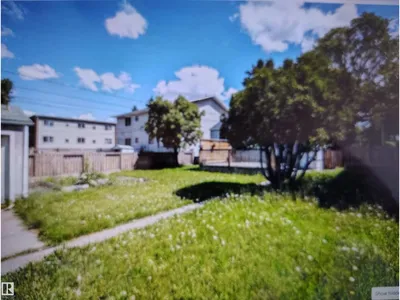
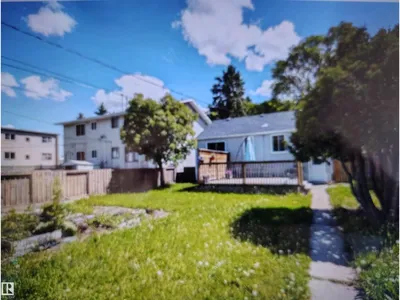
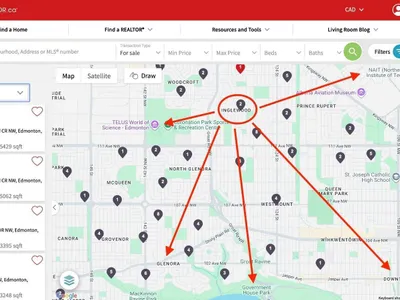
11730 125 St NW, EDMONTON, AB. NICE & CLEAN BUNGALOW IN THE MATURED NEIGHBORHOOD OF INGLEWOOD WITH A WEST FACING BACKYARD. ABOUT 1600 FT2 & 2 FULL BATHS ON 2 LEVELS OF THIS RAISED BUNGALOW SITTING ON A 50' WIDE X 150' FENCED LOT WITH DECK AND SINGLE DETACHED GARAGE. MAIN FLOOR HAS LIVING ROOM, DINING ROOM, KITCHEN, 4 PIECES BATHROOM. SEPARATED ENTRANCE TO THE BASEMENT FROM THE BACK DOOR. BASEMENT HAS FAMILY ROOM/BEDROOM, BEDROOM, FULL BATH, LAUNDRY AREA, FURNACE ROOM. SINGLE DETACHED GARAGE. CLOSE TO WESTMOUNT MALL, CORONATION PARK SPORT & RECREATION CENTRE, COSTCO 125 149 ST, ETC. PRICE TO SELL AND BELOW CITY ASSESSMENT. NEIGHBOR HAS A VACANT LOT FOR SALE. HALF OF THE WIDTH OF 25' X 150' ASKING $213,000.00.
Details
- Type
- House
- Bedrooms
- 3
- Bathrooms
- 2
- Living area
- 813 sq ft
- Year built
- 1948
- Neighbourhood
- Inglewood (Edmonton)
- Heating
- Forced air
- Basement
- Finished, Full
Room dimensions
| Room | Level | Size |
|---|---|---|
| Living room | Main level | |
| Dining room | Main level | |
| Kitchen | Main level | |
| Family room | Basement | |
| Primary Bedroom | Main level | |
| Bedroom 2 | Main level | |
| Bedroom 3 | Basement |
School zone
Schools this address is designated for
- Elementary
- Inglewood (Edmonton Public)
- Junior high
- Westmount (Edmonton Public)
- High school
- Ross Sheppard (Edmonton Public)
- Catholic
- St. Pius X (1.0 km), St. Mark (1.1 km), CCAC-Westmount (1.2 km)
Public designations from Edmonton Public Schools attendance areas; Catholic schools shown are the nearest, as the Catholic board publishes no boundaries. Confirm with the school before relying on it.
Listing courtesy of Diana Nguy, Sterling Real Estate. Data provided through the REALTOR.ca DDF® and deemed reliable but not guaranteed. Living area is as reported by the listing brokerage under the Residential Measurement Standard where it applies; verify before relying on it. View on REALTOR.ca.