
#203 10178 117 ST NW
Wîhkwêntôwin, Edmonton, T5K2X9
$329,900
ActiveMLS® E4506057, updated Oct 5, 2026
All 58 photos









About this home
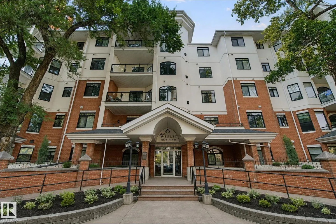
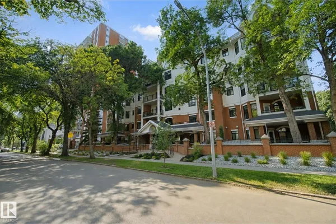
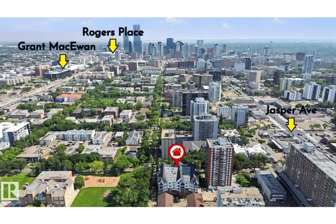
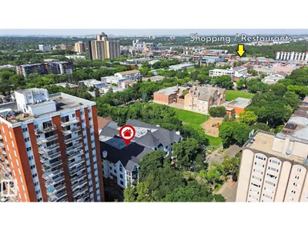
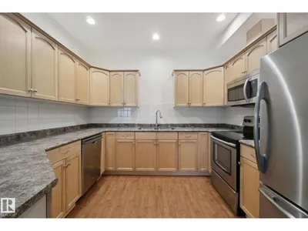
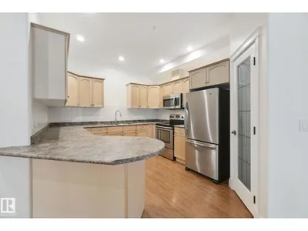
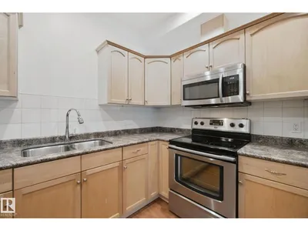
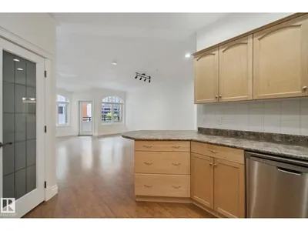
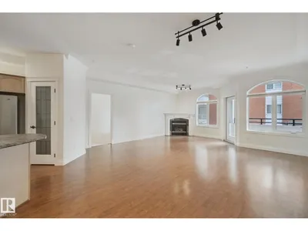
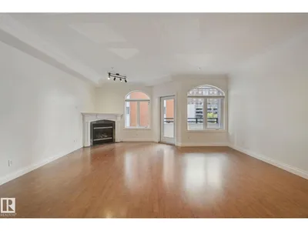
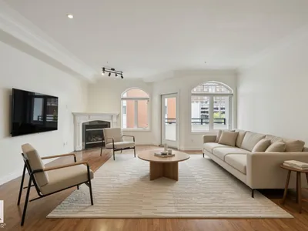
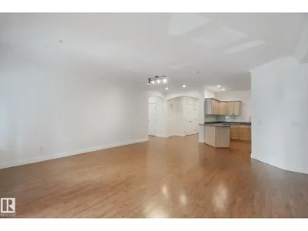
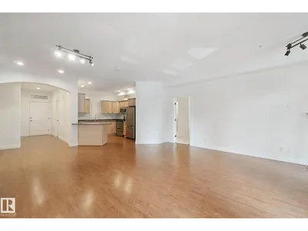
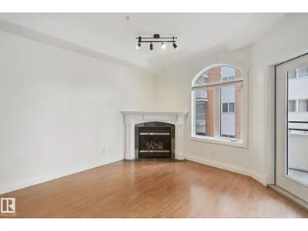
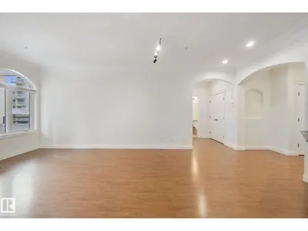
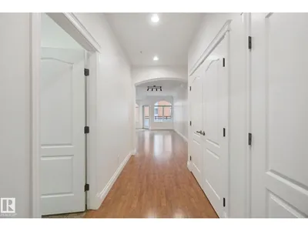
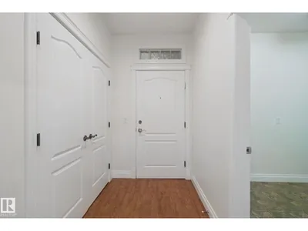
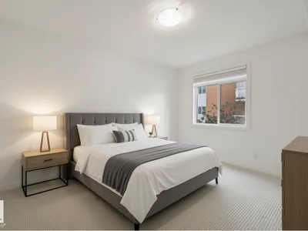
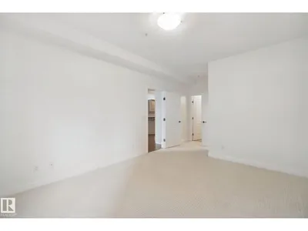
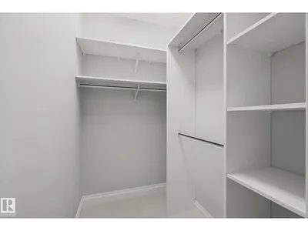
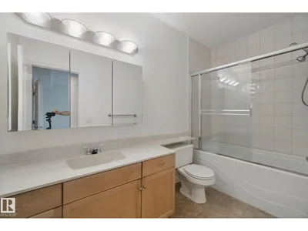
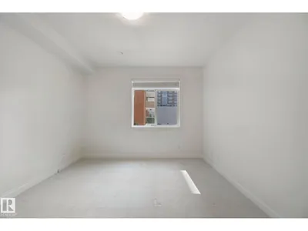
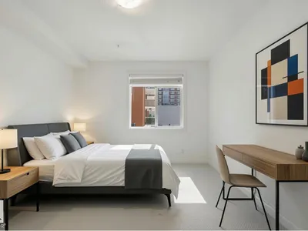
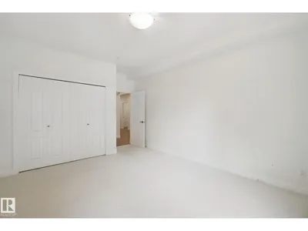
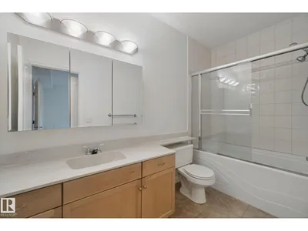
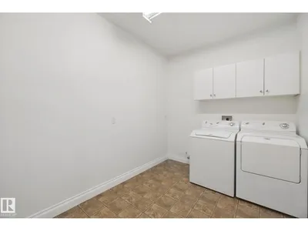
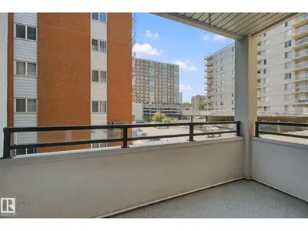
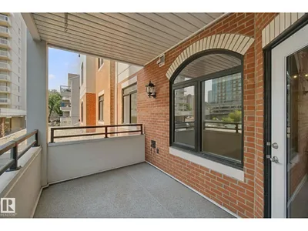
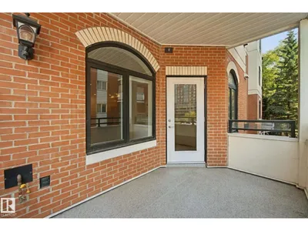
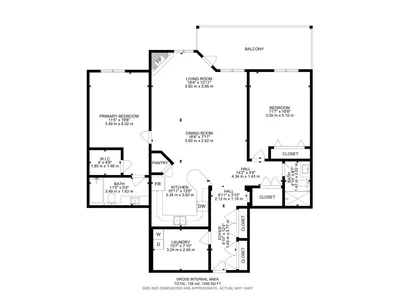
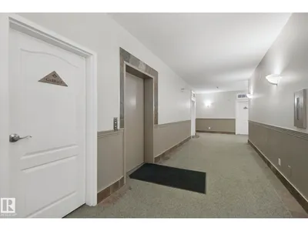
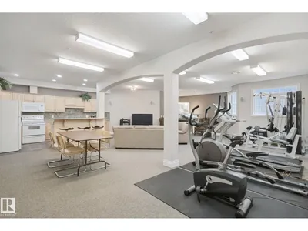
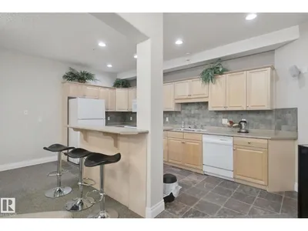
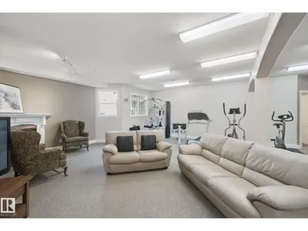
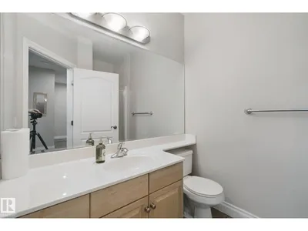
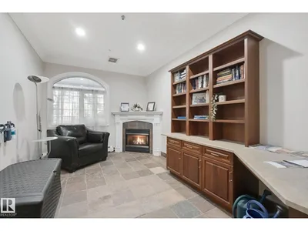
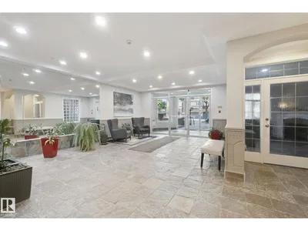
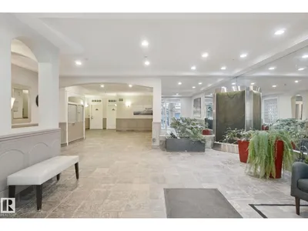
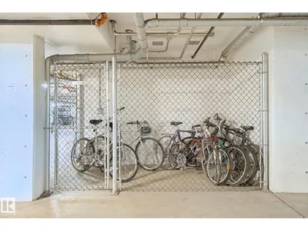
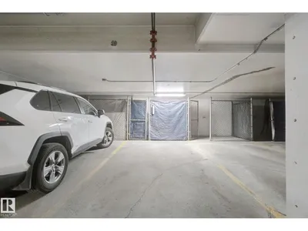
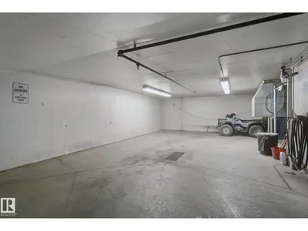
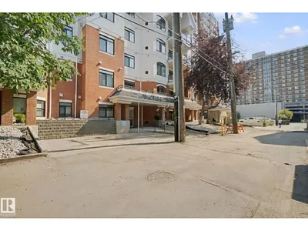
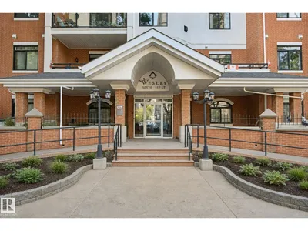
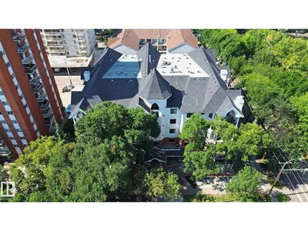
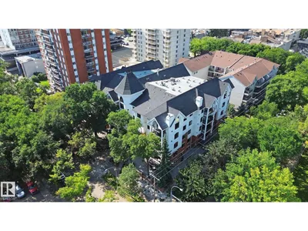
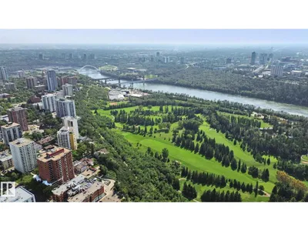
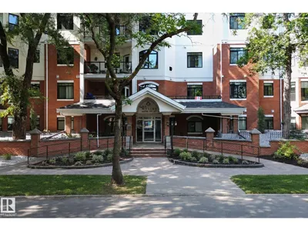
Perfectly located in the heart of the Brewery District in Oliver, this grand 2-bedroom condo offers an elevated urban lifestyle with the convenience of having so much right outside your door. Enjoy 9ft ceilings, a spacious kitchen, dedicated laundry room with additional storage, underground parking with storage, bike locker, carwash bay, gym and common entertaining room. The Wesley has recently undergone exterior landscaping update, adding to its appeal. The in-floor heating keeps the home warm and comfortable. Step outside and walk to coffee shops, restaurants, groceries, parks, transit and all the downtown amenities you need. Making everyday errands and nights out easy without having to rely on your car. A fantastic opportunity to enjoy space, comfort and a truly walkable lifestyle in one of Edmonton’s most convenient downtown locations.
Details
- Type
- Apartment
- Bedrooms
- 2
- Bathrooms
- 2
- Living area
- 1,356 sq ft
- Year built
- 2002
- Neighbourhood
- Wîhkwêntôwin
- Heating
- In Floor Heating
- Basement
- None
- Condo fee
- $613 Monthly
Room dimensions
| Room | Level | Size |
|---|---|---|
| Living room | Main level | |
| Kitchen | Main level | |
| Primary Bedroom | Main level | |
| Bedroom 2 | Main level | |
| Laundry room | Main level |
School zone
Schools this address is designated for
- Junior high
- Oliver, Westminster, Victoria (Edmonton Public)
- High school
- Victoria (Edmonton Public)
- Catholic
- Holy Child (1.1 km), St. Catherine (1.8 km), St. Joseph (1.6 km)
Public designations from Edmonton Public Schools attendance areas; Catholic schools shown are the nearest, as the Catholic board publishes no boundaries. Confirm with the school before relying on it.
Listing courtesy of Erik Eisen, Century 21 All Stars Realty Ltd. Data provided through the REALTOR.ca DDF® and deemed reliable but not guaranteed. Living area is as reported by the listing brokerage under the Residential Measurement Standard where it applies; verify before relying on it. View on REALTOR.ca.