
#73 1804 70 ST SW
Summerside, Edmonton, T6X0H4
$299,900
ActiveMLS® E4506055, updated Oct 15, 2026


All 36 photos












About this home
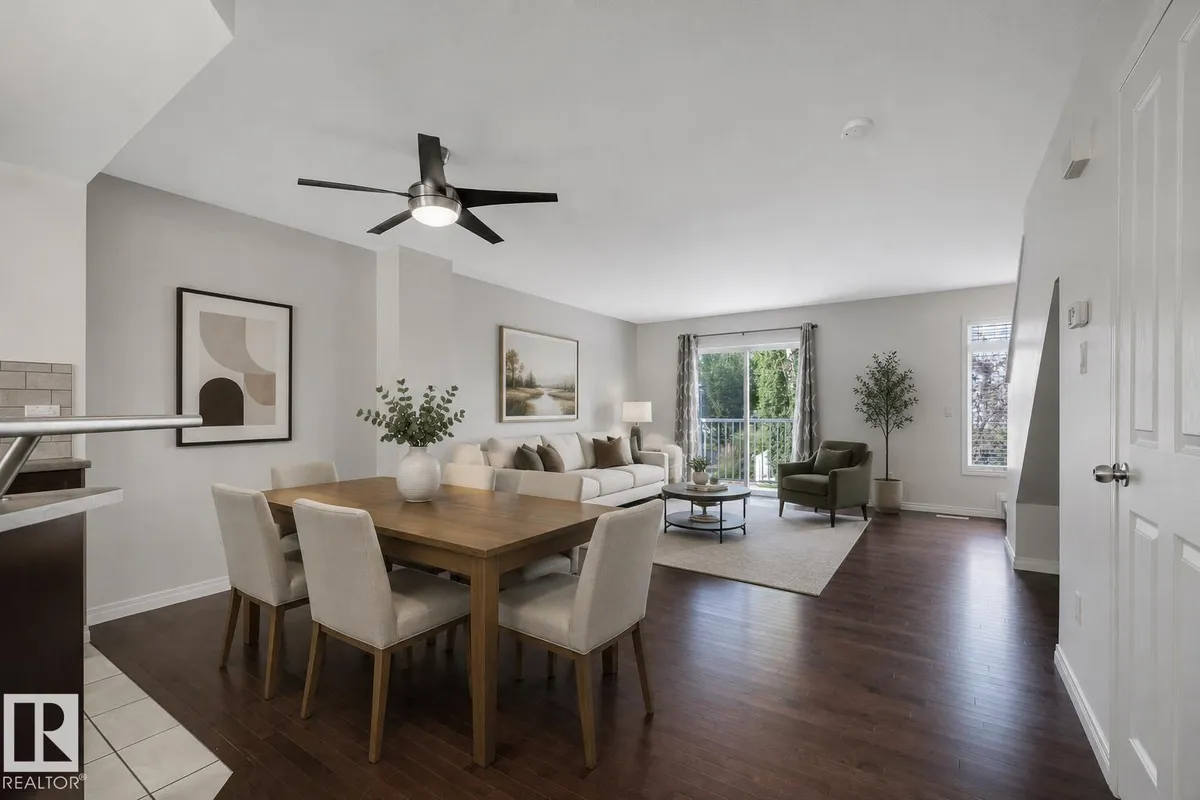
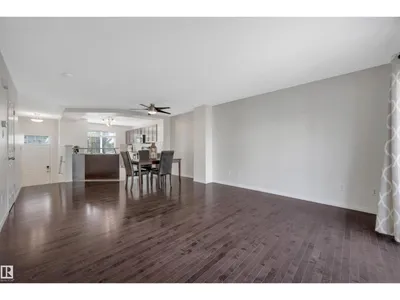
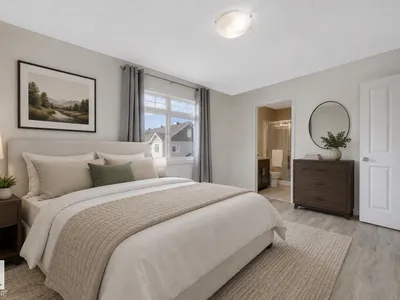
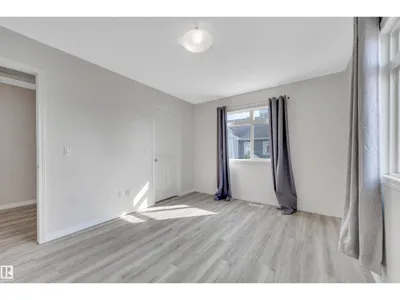
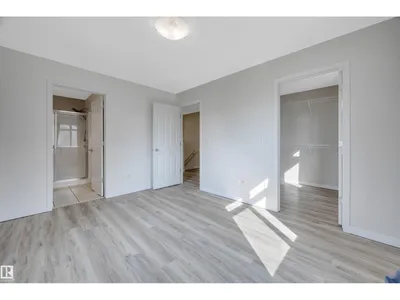
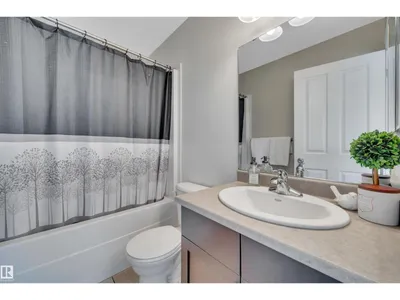
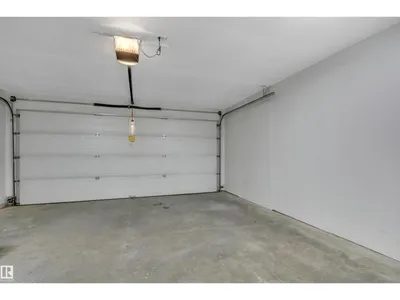
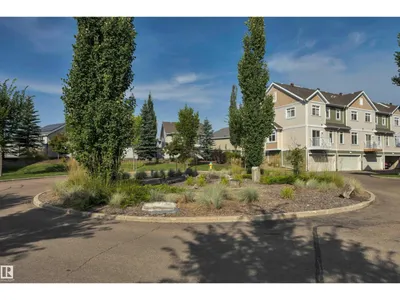
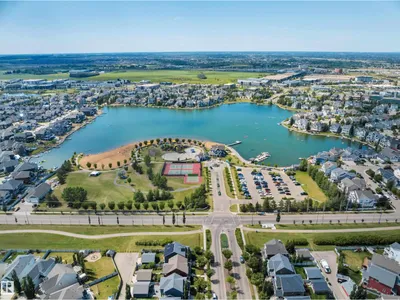
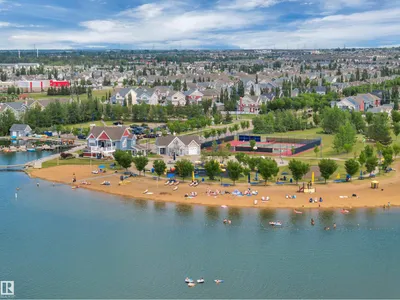
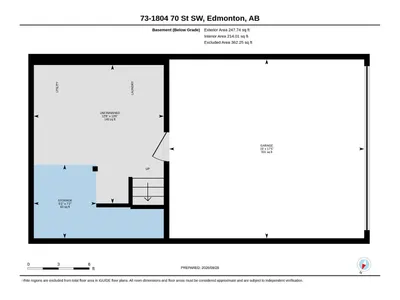
Live the good life in Summerside! This bright END UNIT townhome offers year-round access to exclusive lake amenities and is ideally located across from a large park and public transportation. The open-concept main floor features a spacious galley kitchen with bar seating, dining area, and bright living room with access to the sunny west-facing balcony. Upstairs offers the desirable dual primary suite layout with two generously sized bedrooms, each with a walk-in closet and private ensuite- no one has to compromise! Extra windows bring in plenty of natural light, while the fenced front yard and patio offer a great outdoor space with berry bushes. An infrared water filtration system and dbl attached garage add even more value and functionality. Enjoy all Summerside has to offer- the private lake and beach, playgrounds, tennis and pickleball courts, kayaking, paddleboarding, clubhouse programs, basketball, volleyball and mini golf. There’s something for everyone! *Some photos have been virtually staged.
Details
- Type
- Row / Townhouse
- Bedrooms
- 2
- Bathrooms
- 3
- Living area
- 1,237 sq ft
- Year built
- 2010
- Neighbourhood
- Summerside
- Heating
- Forced air
- Basement
- Unfinished, Partial
- Condo fee
- $289 Monthly
Room dimensions
| Room | Level | Size |
|---|---|---|
| Living room | Main level | 5.30 × 3.69 meters |
| Dining room | Main level | 4.24 × 2.32 meters |
| Kitchen | Main level | 4.24 × 4.04 meters |
| Primary Bedroom | Upper Level | 4.24 × 3.37 meters |
| Bedroom 2 | Upper Level | 4.06 × 3.12 meters |
School zone
Schools this address is designated for
- Elementary
- Michael Strembitsky (Edmonton Public)
- Junior high
- Michael Strembitsky (Edmonton Public)
- High school
- J. Percy Page (Edmonton Public)
- Catholic
- Father Michael Mireau (0.8 km), Holy Trinity (4.6 km)
Public designations from Edmonton Public Schools attendance areas; Catholic schools shown are the nearest, as the Catholic board publishes no boundaries. Confirm with the school before relying on it.
Listing courtesy of Katrina McNaughton, Exp Realty. Data provided through the REALTOR.ca DDF® and deemed reliable but not guaranteed. Living area is as reported by the listing brokerage under the Residential Measurement Standard where it applies; verify before relying on it. View on REALTOR.ca.