
511 157 AV NE
Quarry Ridge, Edmonton, T5Y4N2
$607,500
ActiveMLS® E4506054, updated Oct 6, 2026

All 59 photos





















About this home
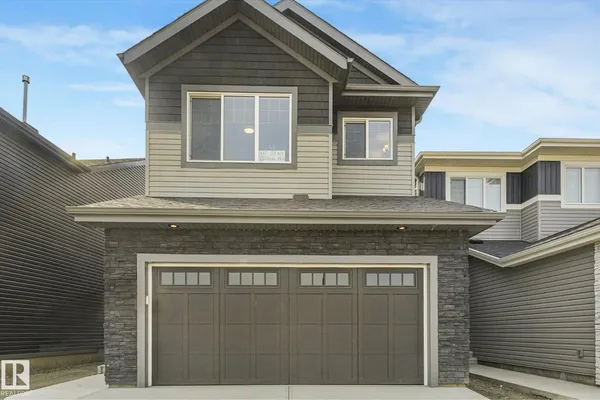
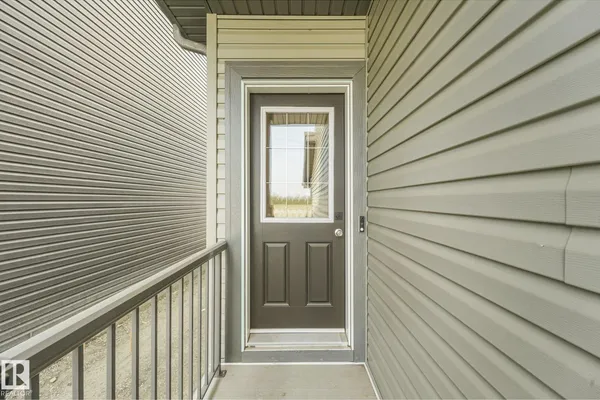
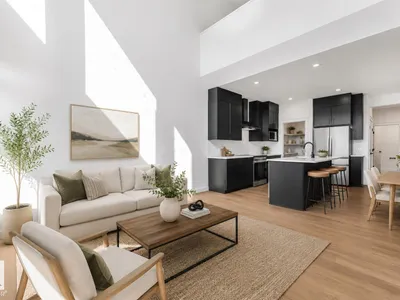
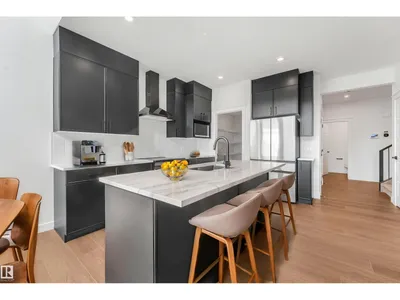
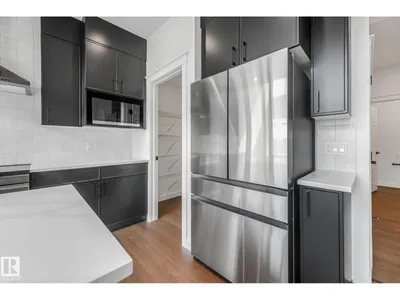
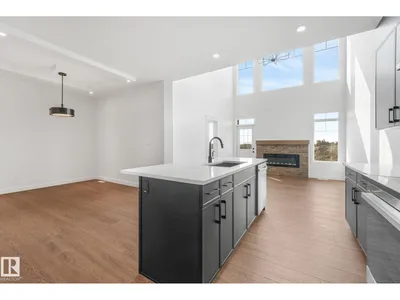
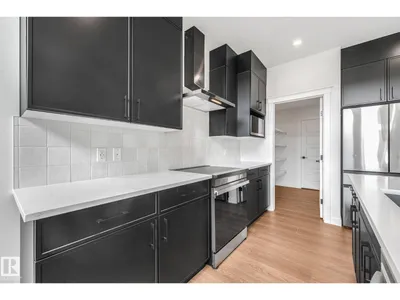
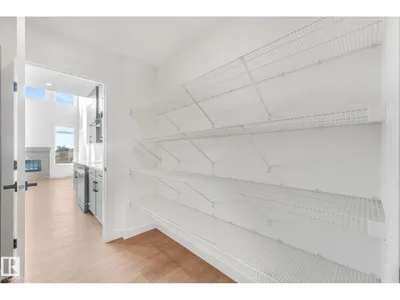
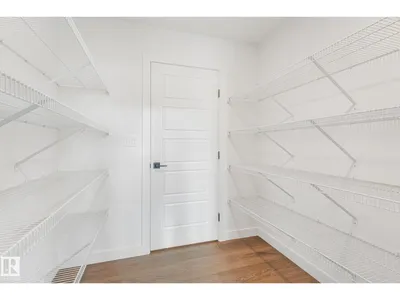
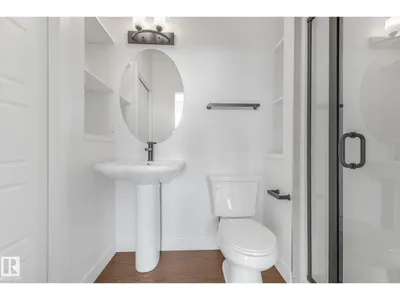
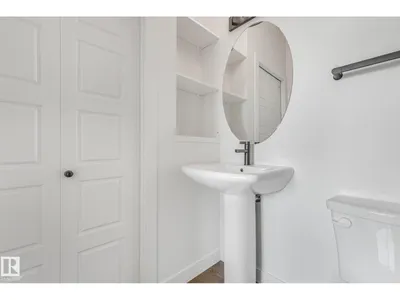
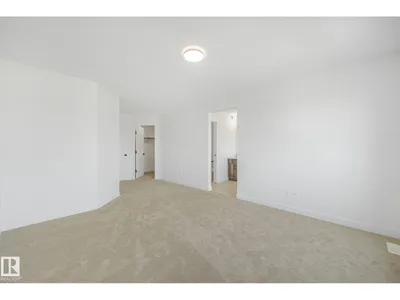
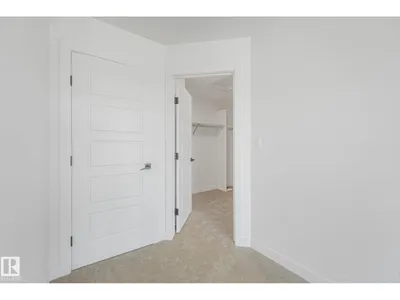
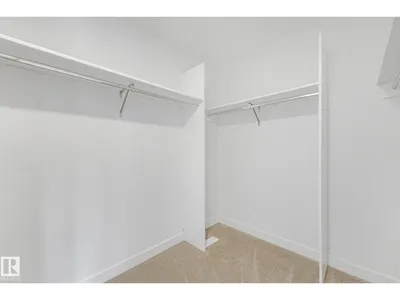
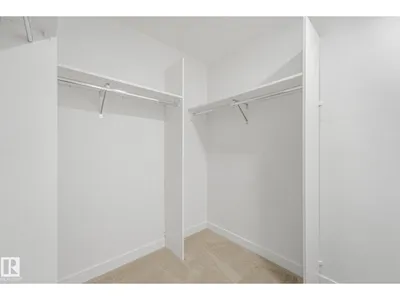
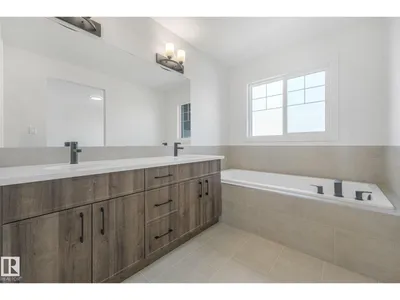
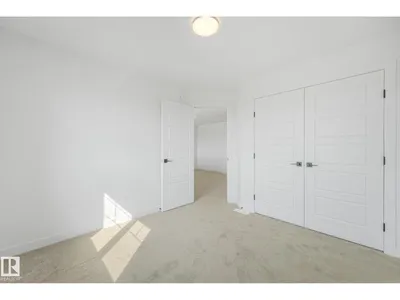
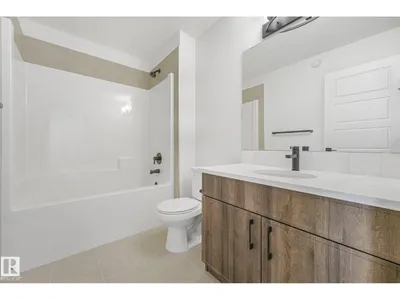
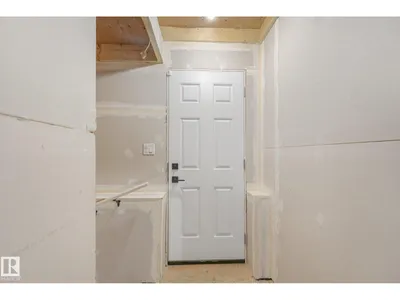
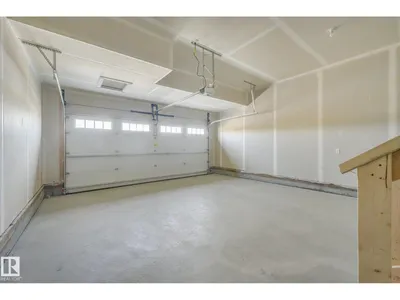
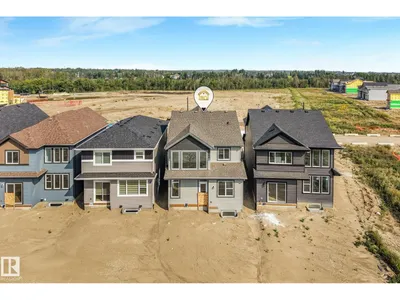
WELCOME HOME to Quarry Vista! Just minutes from a Quarry Ridge golf course, this Montorio built 2 storey home has everything to offer. The beautifully appointed kitchen is designed for both everyday living and entertaining, featuring quartz countertops throughout, a convenient walk-through pantry and included appliances. A rare main floor bedroom and full bathroom provide excellent flexibility for guests, extended family, or a home office. Upstairs, you'll find a spacious bonus room, convenient second-floor laundry, and comfortable bedrooms, including a primary retreat complete with a walk-in closet and a luxurious ensuite featuring a relaxing drop-in tub. Additional features include triple-pane Low-E windows, a high-efficiency furnace, smart home security system, stylish railing along the staircase, double attached garage and a separate side entrance offering excellent future potential.
Details
- Type
- House
- Bedrooms
- 4
- Bathrooms
- 4
- Living area
- 2,242 sq ft
- Year built
- 2026
- Neighbourhood
- Quarry Ridge
- Heating
- Forced air
- Basement
- Unfinished, Full
Room dimensions
| Room | Level | Size |
|---|---|---|
| Living room | Main level | 3.85 × 3.99 meters |
| Dining room | Main level | 2.74 × 2.79 meters |
| Kitchen | Main level | 3.97 × 3.86 meters |
| Family room | Upper Level | 3.88 × 4.99 meters |
| Primary Bedroom | Upper Level | 6.46 × 3.53 meters |
| Bedroom 2 | Upper Level | 3.14 × 2.82 meters |
| Bedroom 3 | Upper Level | 3.30 × 3.11 meters |
| Bedroom 4 | Main level | 2.85 × 2.94 meters |
| Laundry room | Upper Level |
School zone
Schools this address is designated for
- Elementary
- Horse Hill (Edmonton Public)
- Junior high
- John D. Bracco (Edmonton Public)
- High school
- M.E. LaZerte (Edmonton Public)
- Catholic
- St. Bonaventure (3.5 km), CCAC-Clareview (4.4 km)
Public designations from Edmonton Public Schools attendance areas; Catholic schools shown are the nearest, as the Catholic board publishes no boundaries. Confirm with the school before relying on it.
Listing courtesy of Shelby Botto, RE/MAX Professionals. Data provided through the REALTOR.ca DDF® and deemed reliable but not guaranteed. Living area is as reported by the listing brokerage under the Residential Measurement Standard where it applies; verify before relying on it. View on REALTOR.ca.