
416 PINE PT
Woodbend, Leduc, T9E1S7
$619,900
ActiveMLS® E4506044, updated Sep 15, 2026
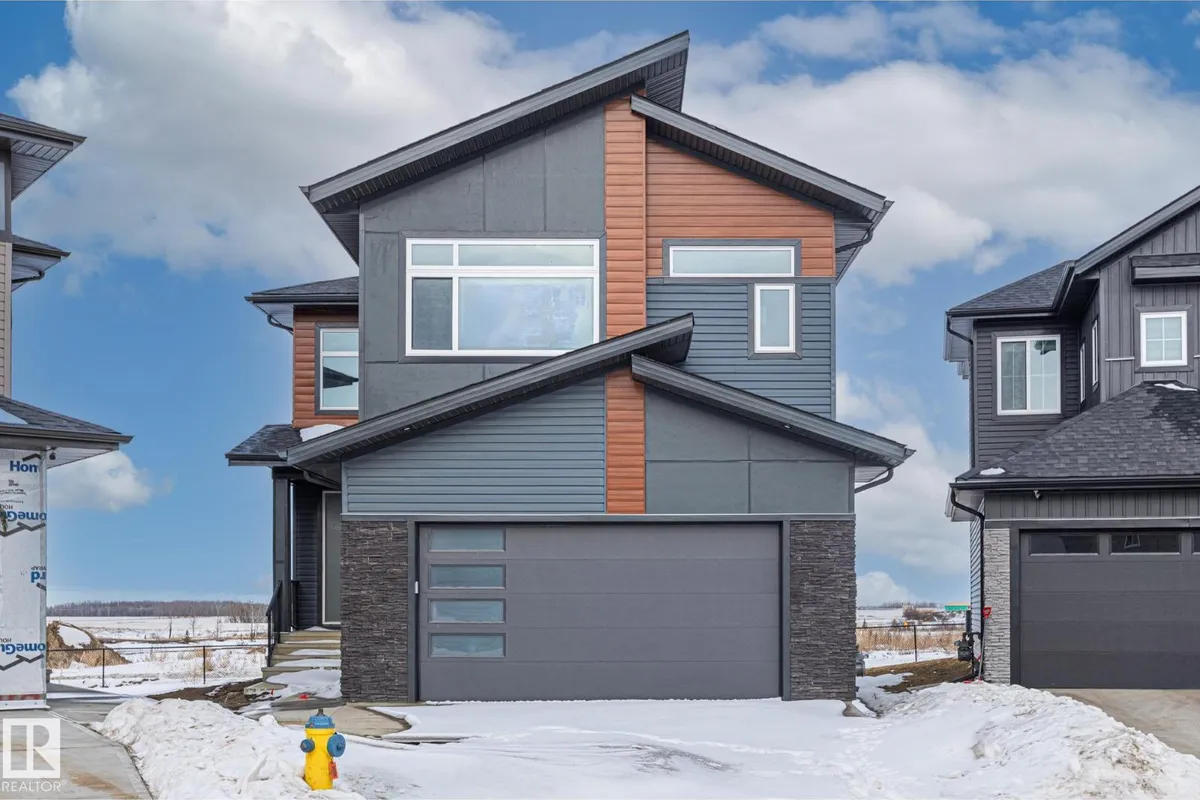


All 48 photos















About this home
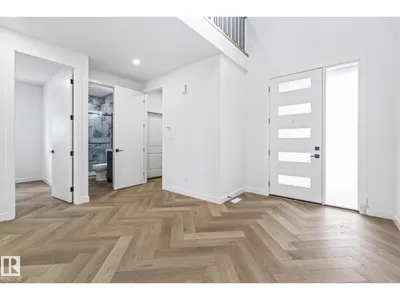
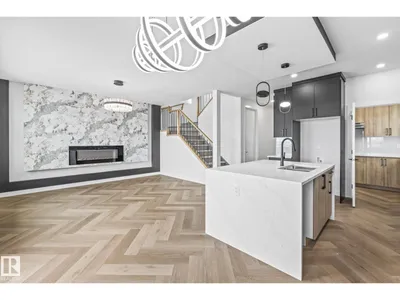
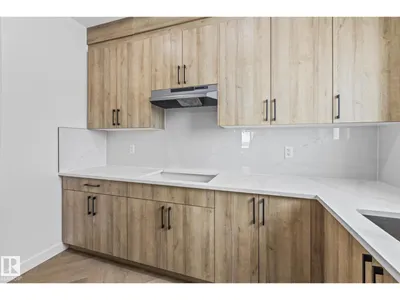
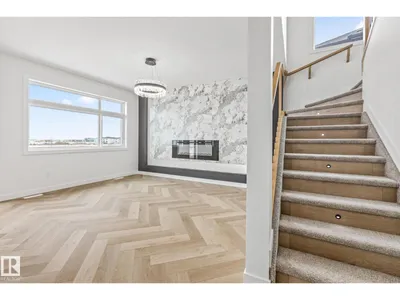
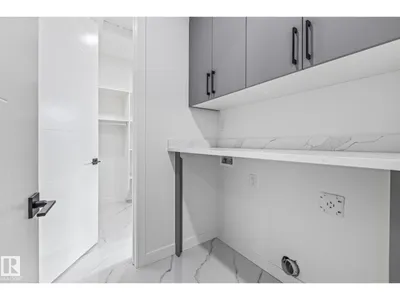
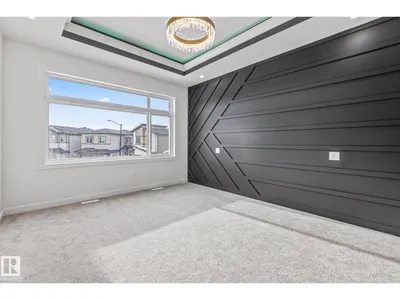
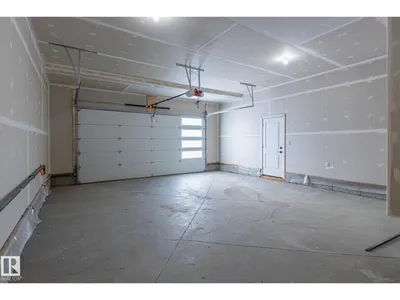
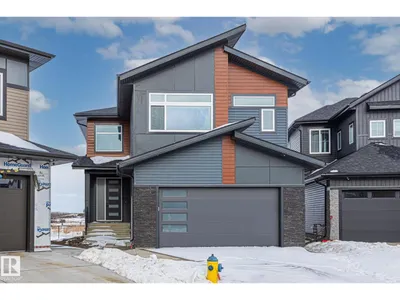
Step into a grand foyer with soaring ceilings that create an immediate sense of space and elegance. Just off the entrance, you’ll find a convenient 3-piece bathroom, a versatile den perfect for a home office, and a functional mudroom with direct access to the double attached garage. Down the hall, the home opens into its stunning main living area, the true heart of the home, featuring a bright living room with a cozy electric fireplace, a spacious dining area, and a beautifully designed kitchen complete with a tucked-away pantry that includes its own sink and space for a cooktop, ideal for entertaining or prep work. Upstairs offers exceptional family living with four generous bedrooms, three full bathrooms, a bonus room for added flexibility, and the convenience of upper-level laundry. Two of the bedrooms feature private ensuites, providing comfort and privacy for family or guests. Located near many amenities including schools, shopping centers, and the Airport!
Details
- Type
- House
- Bedrooms
- 4
- Bathrooms
- 4
- Living area
- 2,527 sq ft
- Year built
- 2024
- Neighbourhood
- Woodbend
- Parking
- 4
- Heating
- Forced air
- Basement
- Unfinished, Full
Room dimensions
| Room | Level | Size |
|---|---|---|
| Living room | Main level | 4.95 × 3.16 meters |
| Dining room | Main level | 3.04 × 1.92 meters |
| Kitchen | Main level | 3.04 × 4.01 meters |
| Family room | Main level | 4.44 × 5.93 meters |
| Den | Main level | 3.04 × 2.67 meters |
| Primary Bedroom | Upper Level | 3.74 × 5.82 meters |
| Bedroom 2 | Upper Level | 3.07 × 4.46 meters |
| Bedroom 3 | Upper Level | 2.66 × 4.46 meters |
| Bedroom 4 | Upper Level | 3.43 × 2.93 meters |
| Bonus Room | Upper Level | 5.33 × 3.43 meters |
| Laundry room | Upper Level | 1.61 × 2.38 meters |
| Pantry | Main level | 3.21 × 1.82 meters |
Listing courtesy of Timothy Baker, RE/MAX Edge Realty. Data provided through the REALTOR.ca DDF® and deemed reliable but not guaranteed. Living area is as reported by the listing brokerage under the Residential Measurement Standard where it applies; verify before relying on it. View on REALTOR.ca.