
#17 3520 60 ST NW
Hillview, Edmonton, T6L6H5
$300,000
ActiveMLS® E4506041, updated Sep 8, 2026


All 45 photos















About this home
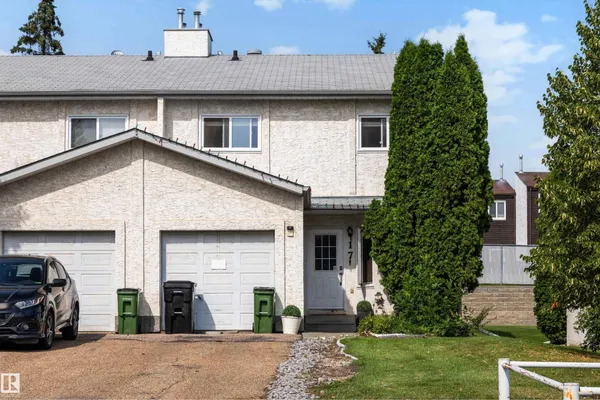
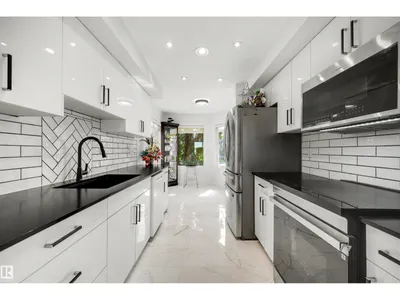
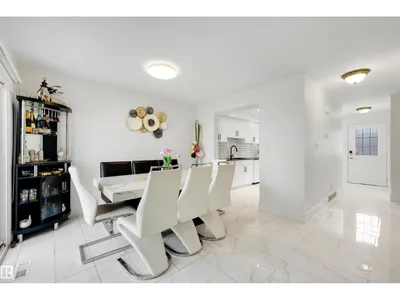
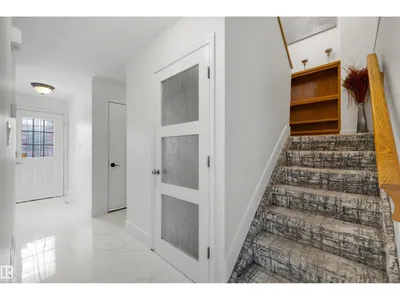
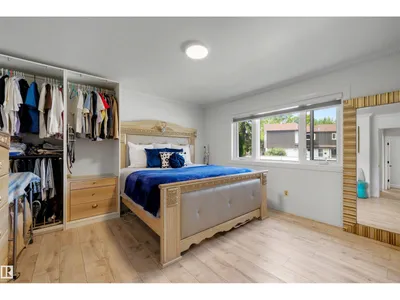
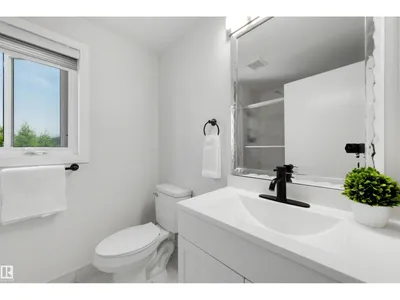
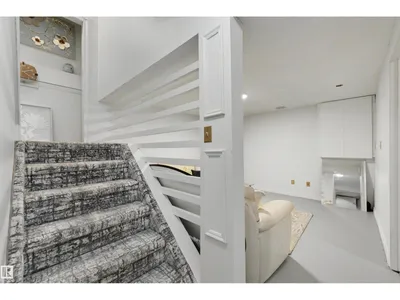
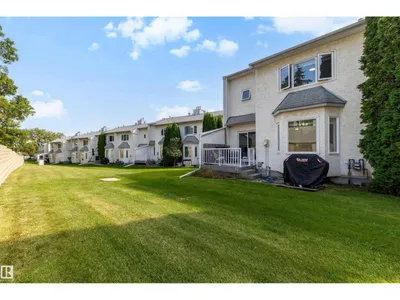
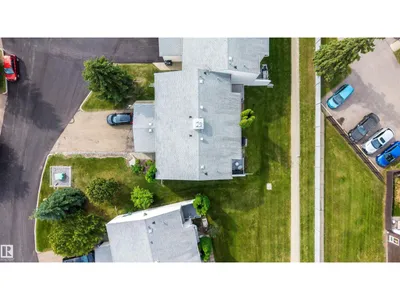
END UNIT + ATTACHED GARAGE + DRIVEWAY PARKING FOR 3 MORE VEHICLES! This spacious 1,466 sq ft Colony Park townhouse offers something incredibly difficult to find in condo living: parking for up to 4 vehicles, excellent indoor space and a private outdoor area. Inside, the renovated kitchen provides plenty of cabinetry and workspace and opens to the formal dining area and bright living room with corner fireplace and charming bay windows. Upstairs are 3 comfortable bedrooms with vinyl plank flooring, including a spacious primary suite with its own ensuite and heated flooring. Step outside to your private deck surrounded by mature landscaping, perfect for relaxing or entertaining. The partially finished basement offers even more flexibility for a future rec room, home office, gym, hobby area or additional storage. With an attached garage, exceptionally long driveway and end-unit positioning, this home delivers space, privacy and parking. Close to schools, shopping, parks, transit and everyday amenities.
Details
- Type
- Row / Townhouse
- Bedrooms
- 3
- Bathrooms
- 3
- Living area
- 1,466 sq ft
- Year built
- 1989
- Neighbourhood
- Hillview
- Parking
- 4
- Heating
- Forced air
- Basement
- Partially finished, Full
- Condo fee
- $402 Monthly
Room dimensions
| Room | Level | Size |
|---|---|---|
| Living room | Main level | 4.18 × 4.56 meters |
| Dining room | Main level | 2.69 × 3.45 meters |
| Kitchen | Main level | 2.57 × 2.90 meters |
| Family room | Basement | 3.84 × 3.74 meters |
| Primary Bedroom | Upper Level | 4.15 × 4.31 meters |
| Bedroom 2 | Upper Level | 3.07 × 4.12 meters |
| Bedroom 3 | Upper Level | 3.66 × 3.59 meters |
| Laundry room | Basement | 2.57 × 2.46 meters |
| Breakfast | Main level | 3.59 × 2.40 meters |
School zone
Schools this address is designated for
- Elementary
- Hillview (Edmonton Public)
- Junior high
- Edith Rogers (Edmonton Public)
- High school
- J. Percy Page (Edmonton Public)
- Catholic
- Blessed John Paul I (0.5 km), St. Hilda (1.5 km), CCAC-Mill Woods (1.5 km)
Public designations from Edmonton Public Schools attendance areas; Catholic schools shown are the nearest, as the Catholic board publishes no boundaries. Confirm with the school before relying on it.
Listing courtesy of Dawn Morgan, Exp Realty. Data provided through the REALTOR.ca DDF® and deemed reliable but not guaranteed. Living area is as reported by the listing brokerage under the Residential Measurement Standard where it applies; verify before relying on it. View on REALTOR.ca.