
9404 100A AV NW
Riverdale, Edmonton, T5H4S2
$579,900
ActiveMLS® E4506019, updated Oct 22, 2026


All 71 photos























About this home
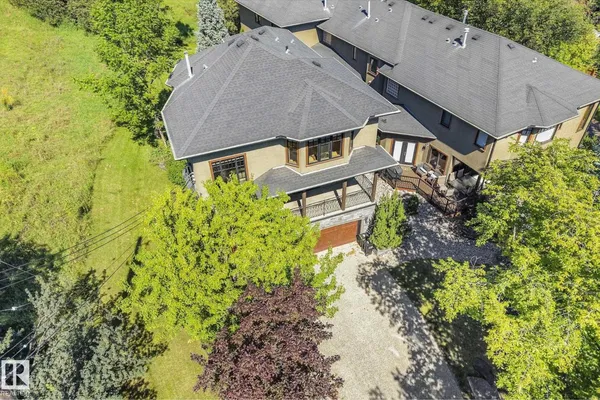
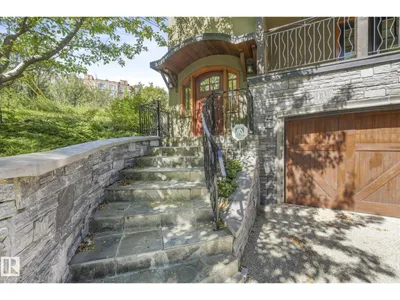
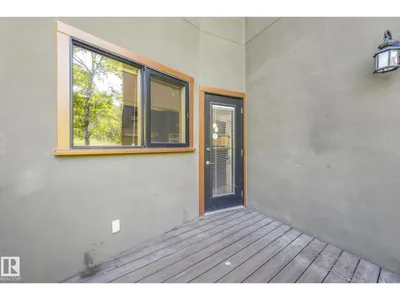
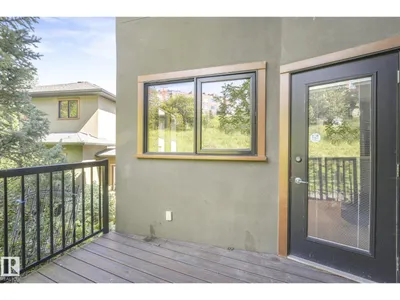
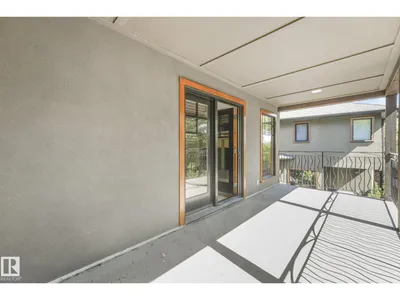
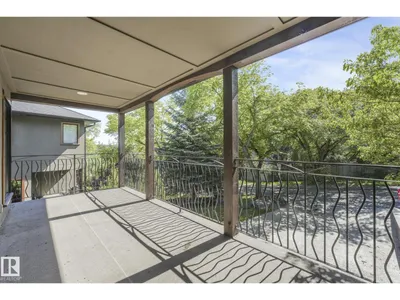
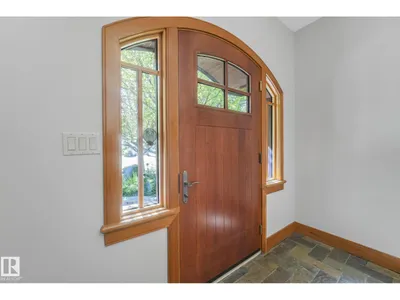
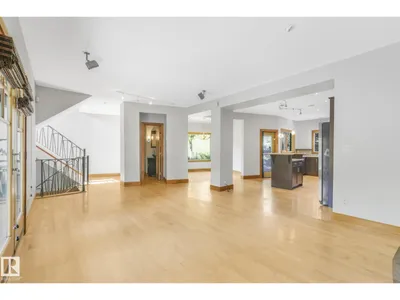
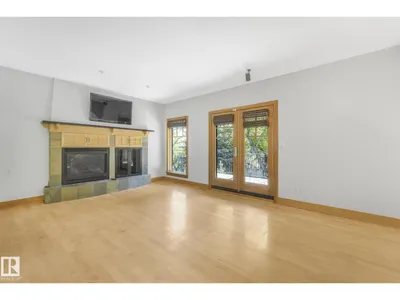
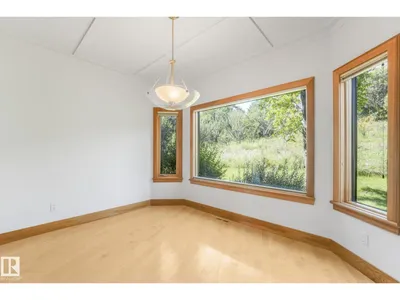
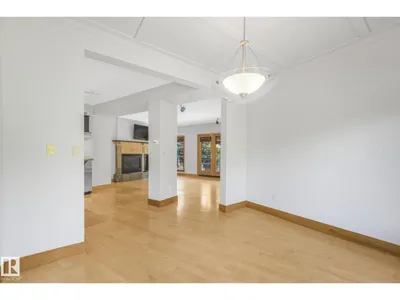
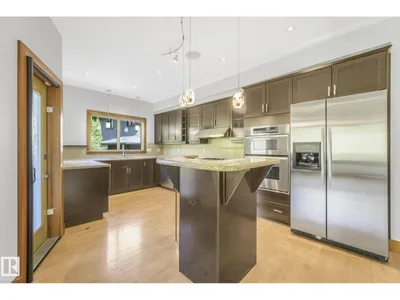
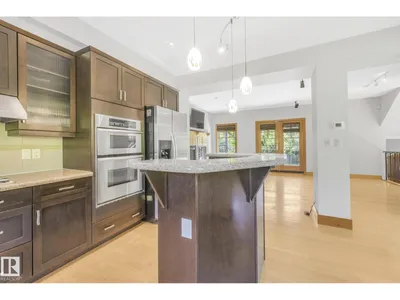
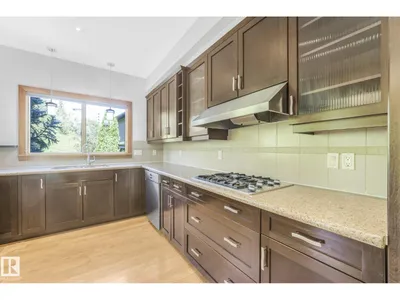
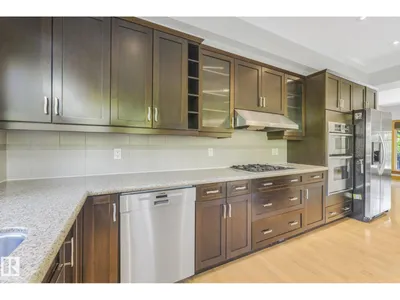
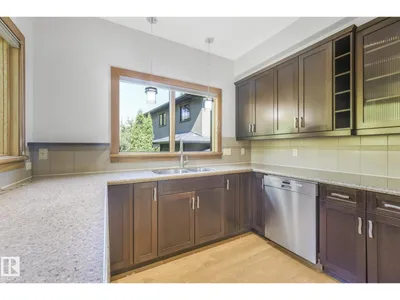
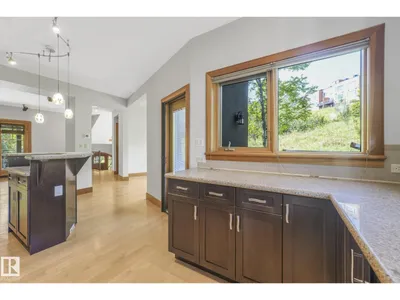
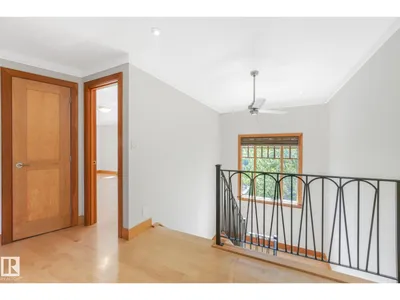
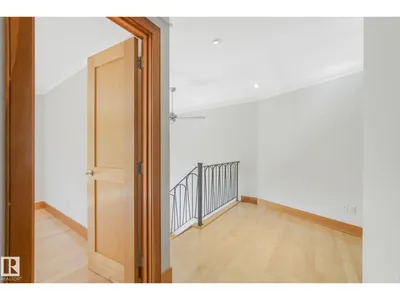
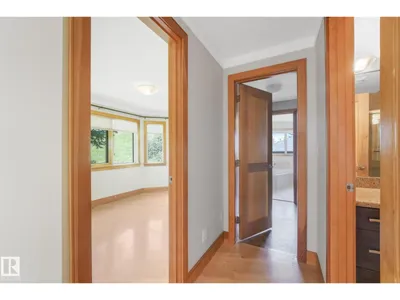
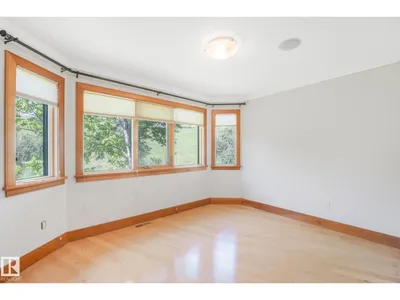
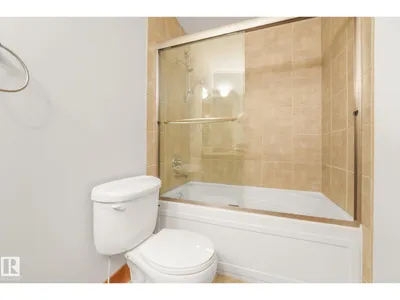
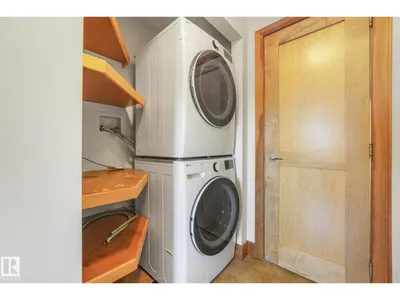
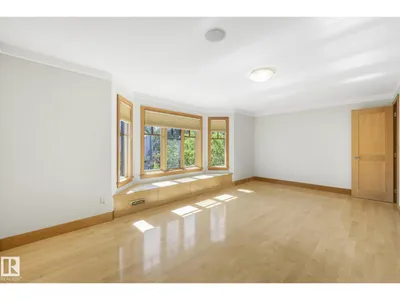
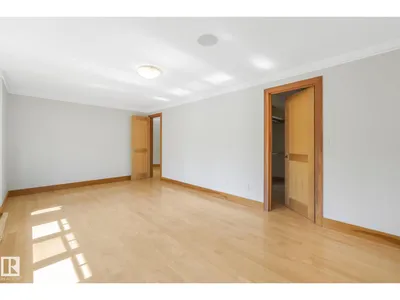
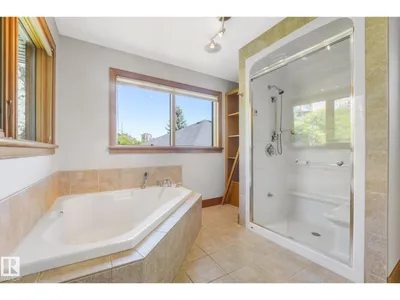
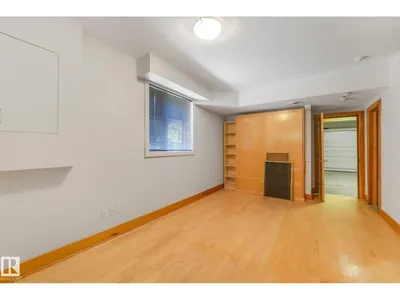
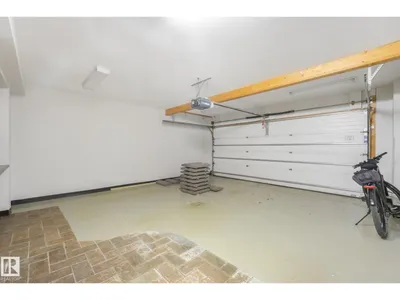
This unique and stylish stand alone townhouse is perfect for the buyer looking for carefree living with all the features of a home without the maintenance! Features include spacious but cozy living room with birch hardwood flooring, gas fireplace, oversize windows & dble doors to large, covered south deck. Enjoy view of nature from Formal dining rm! Modern dark wood gourmet style kitchen with built in stainless steel appls, granite countertops, island, & access to west deck! 2nd floor houses an elegant master bdrm with 5 pce ensuite with infloor heating, huge walk in closet, laundry and cozy bay window with extra storage throughout! A spacious 2nd bdrm and full 4 pce baths complete upper floor. Garage is a triple with a bdrm & bath added in 3rd bay! Perfect for guests & features a murphy bed! This exclusive complex, Timberock Ridge, has only 4 units total. Excellent curb appeal with stone acents. Enjoy life in the river valley! Walk to downtown! Enjoy walking/bike paths! A get away in the city!
Details
- Type
- Row / Townhouse
- Bedrooms
- 3
- Bathrooms
- 4
- Living area
- 1,834 sq ft
- Year built
- 2003
- Neighbourhood
- Riverdale
- Parking
- 4
- Heating
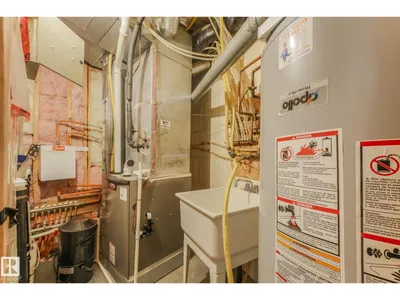
- Forced air, In Floor Heating
- Basement
- Finished, Full
- Condo fee
- $575 Monthly
Room dimensions
| Room | Level | Size |
|---|---|---|
| Living room | Main level | 3.84 × 5.09 meters |
| Dining room | Main level | 3.92 × 4.28 meters |
| Kitchen | Main level | 4.14 × 5.97 meters |
| Primary Bedroom | Upper Level | 4.02 × 5.76 meters |
| Bedroom 2 | Upper Level | 3.67 × 4.17 meters |
| Bedroom 3 | Basement | 4.18 × 6.06 meters |
School zone
Schools this address is designated for
- Junior high
- Spruce Avenue, Victoria (Edmonton Public)
- High school
- Victoria (Edmonton Public)
- Catholic
- St. Teresa of Calcutta (1.0 km), CCAC City-Centre (1.0 km)
Public designations from Edmonton Public Schools attendance areas; Catholic schools shown are the nearest, as the Catholic board publishes no boundaries. Confirm with the school before relying on it.
Listing courtesy of Cathy Hawkins, REMAX River City. Data provided through the REALTOR.ca DDF® and deemed reliable but not guaranteed. Living area is as reported by the listing brokerage under the Residential Measurement Standard where it applies; verify before relying on it. View on REALTOR.ca.