
16016 78A AV NW
Patricia Heights, Edmonton, T5R3G3
$448,000
ActiveMLS® E4506005, updated Sep 16, 2026


All 39 photos














About this home
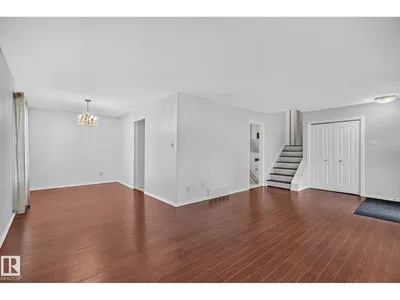
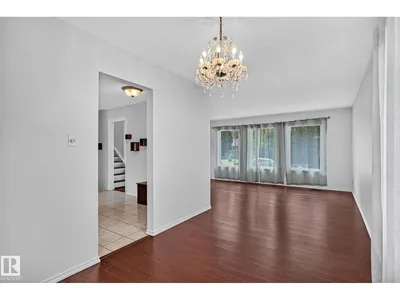
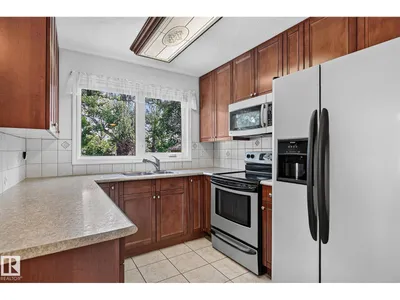
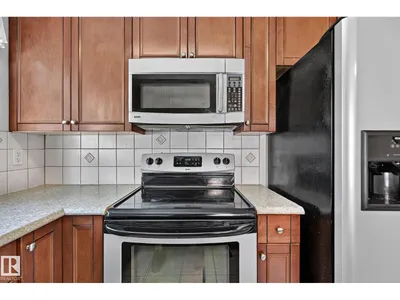
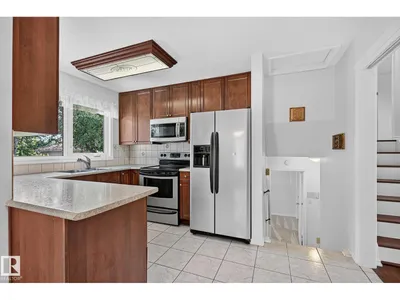
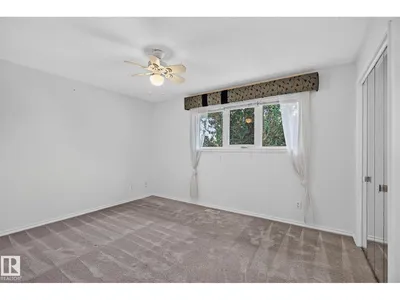
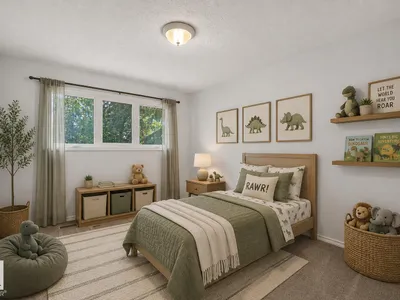
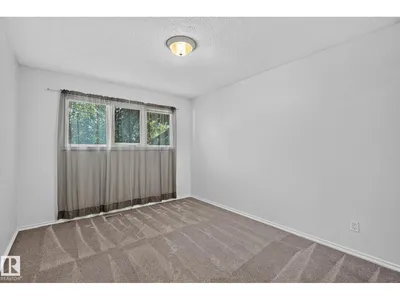
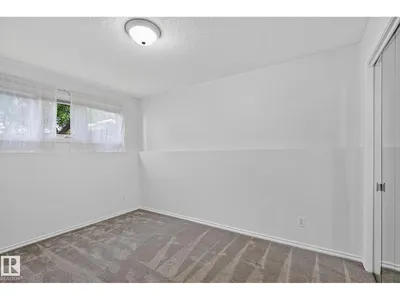
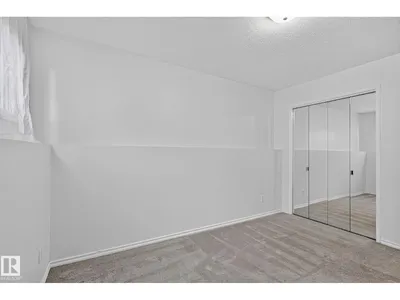
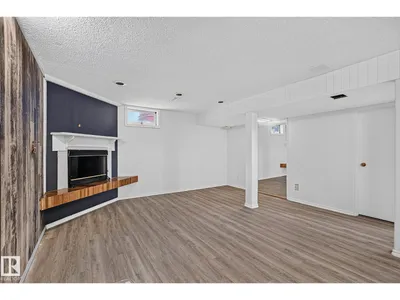
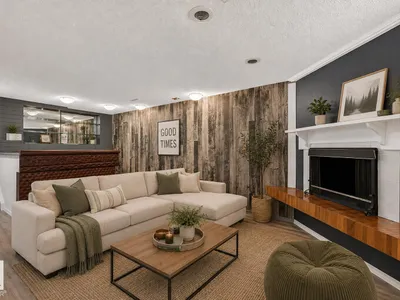
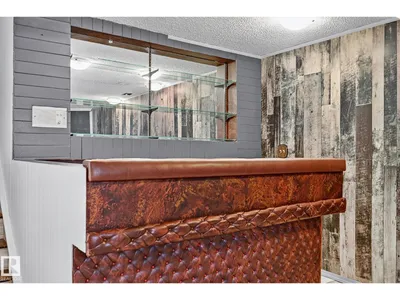
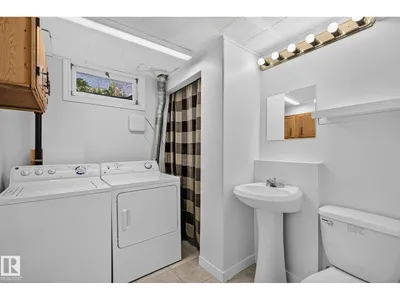
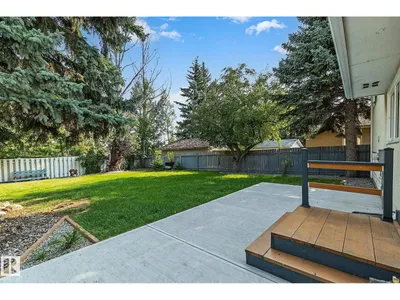
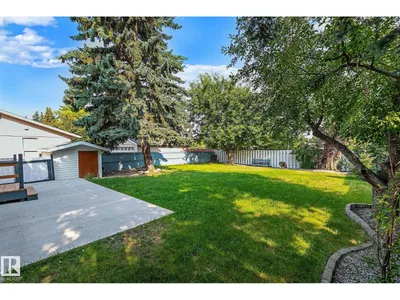
LOCATION! LOCATION! LOCATION! Welcome to Patricia Heights, one of Edmonton’s most sought-after communities, known for its tree-lined streets, excellent schools and access to trails and the river valley. Inside, a sun-soaked living room welcomes you with rich laminate flooring. The functional U-shaped kitchen offers abundant cabinetry, generous counter space, stainless steel appliances and a built-in bench for breakfast nook. Upstairs features two spacious, bedrooms and a full bath. The lower level provides two more bedrooms and another full bath, while the basement offers an expansive recreation area with a cozy fireplace and character-filled bar. Thoughtful improvements include a replaced plumbing stack, backwater valve, upgraded insulation, new dishwasher, new front and rear stairs, and completed backyard grading. The true gem is the expansive, private backyard surrounded by mature trees and complete with a storage shed and brand-new concrete pad. Welcome home!
Details
- Type
- House
- Bedrooms
- 4
- Bathrooms
- 3
- Living area
- 1,059 sq ft
- Year built
- 1969
- Neighbourhood
- Patricia Heights
- Heating
- Forced air
- Basement
- Finished, Full
Room dimensions
| Room | Level | Size |
|---|---|---|
| Living room | Main level | 6.78 × 3.71 meters |
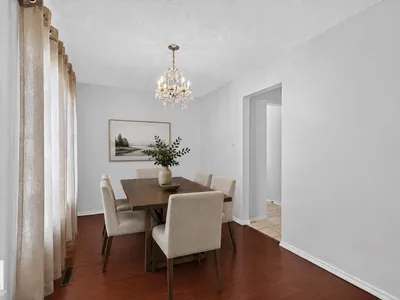
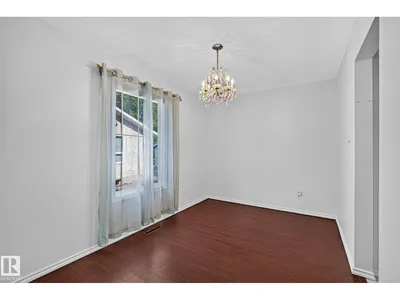
| Dining room | Main level | 3.97 × 2.54 meters |
| Kitchen | Main level | 3.84 × 2.59 meters |
| Primary Bedroom | Upper Level | 4.03 × 3.26 meters |
| Bedroom 2 | Upper Level | 3.85 × 3.06 meters |
| Bedroom 3 | Lower level | 4.03 × 3.27 meters |
| Bedroom 4 | Lower level | 3.83 × 3.07 meters |
| Recreation room | Basement | 6.39 × 4.59 meters |
School zone
Schools this address is designated for
- Elementary
- Patricia Heights (Edmonton Public)
- Junior high
- Hillcrest (Edmonton Public)
- High school
- Jasper Place (Edmonton Public)
- Catholic
- Our Lady of Victories (0.5 km), H.E. Beriault (0.8 km), St. Francis Xavier (2.1 km)
Public designations from Edmonton Public Schools attendance areas; Catholic schools shown are the nearest, as the Catholic board publishes no boundaries. Confirm with the school before relying on it.
Listing courtesy of Tatum Arnett-Dean, RE/MAX Excellence. Data provided through the REALTOR.ca DDF® and deemed reliable but not guaranteed. Living area is as reported by the listing brokerage under the Residential Measurement Standard where it applies; verify before relying on it. View on REALTOR.ca.