
36 HARROW CIRCLE CI NW
Homesteader, Edmonton, T5A2S5
$439,555
ActiveMLS® E4505975, updated Oct 8, 2026


All 40 photos
















About this home
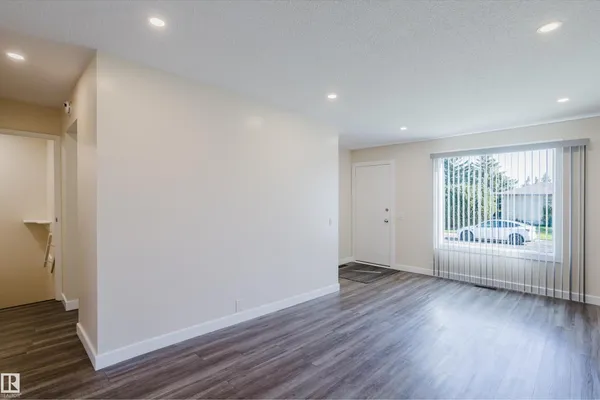
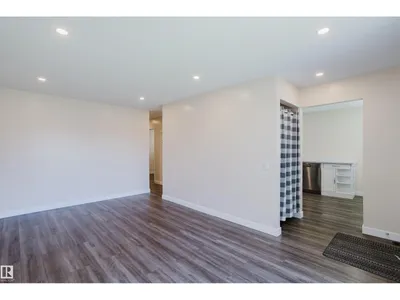
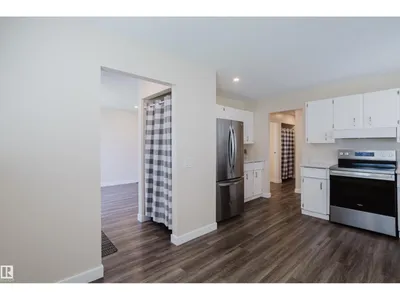
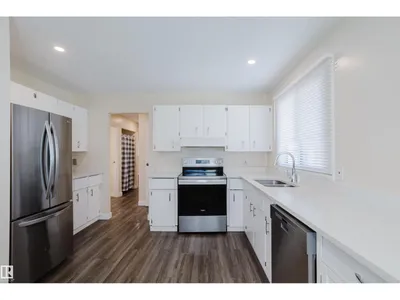
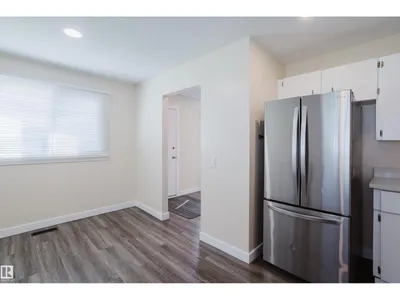
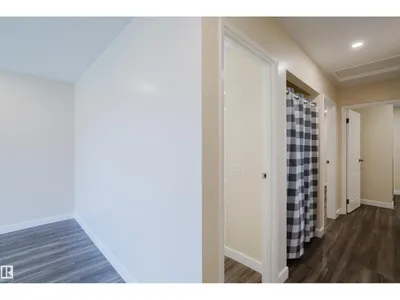
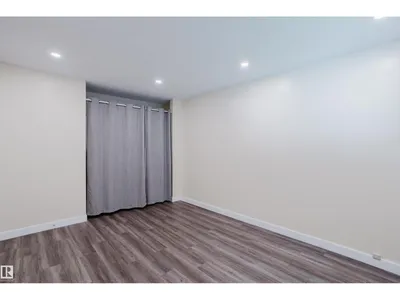
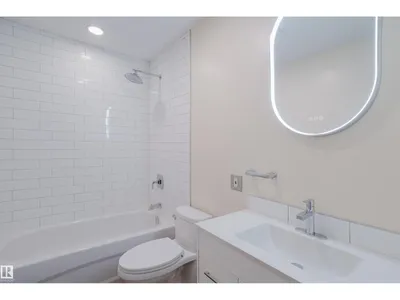
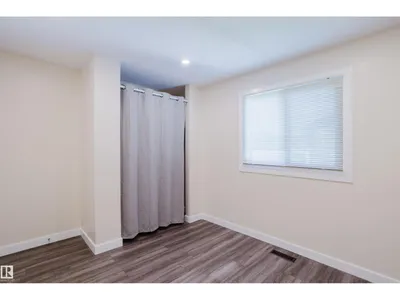
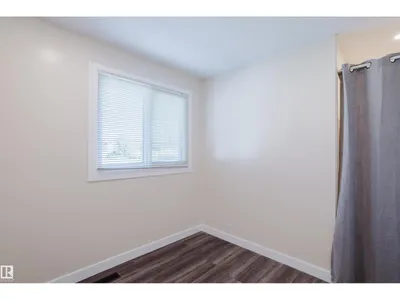
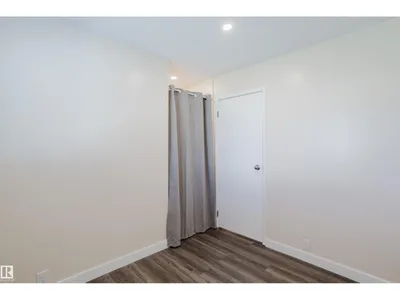
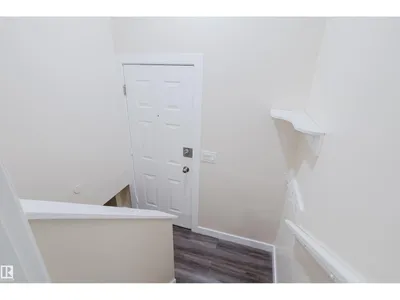
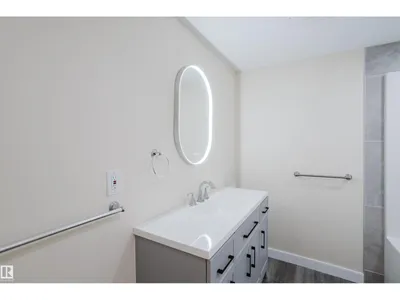
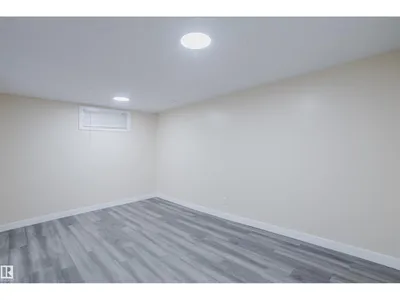
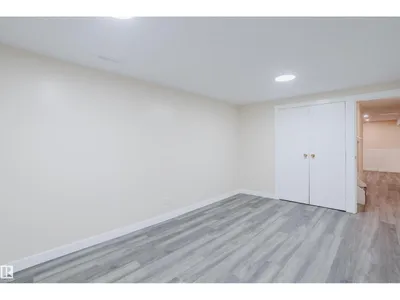
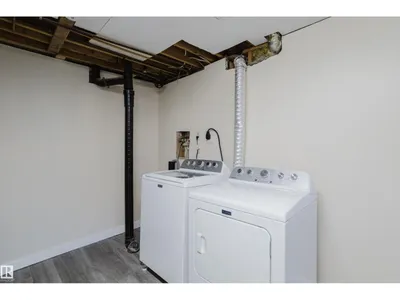
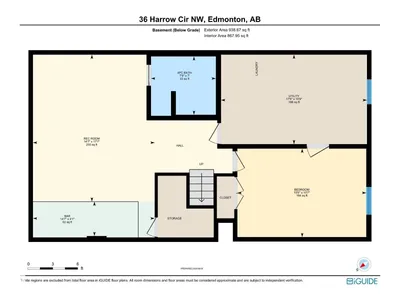
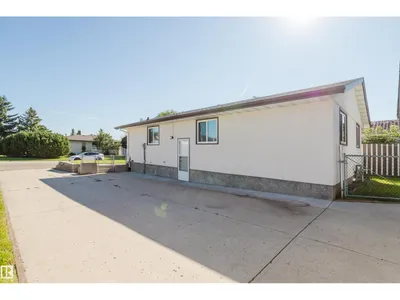
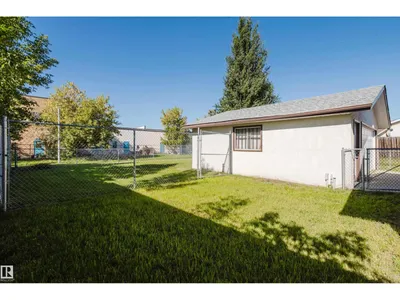
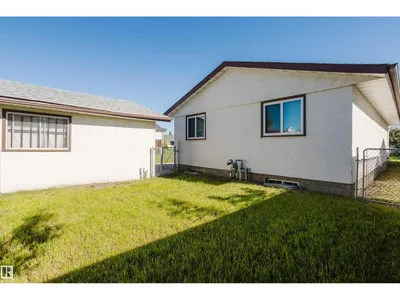
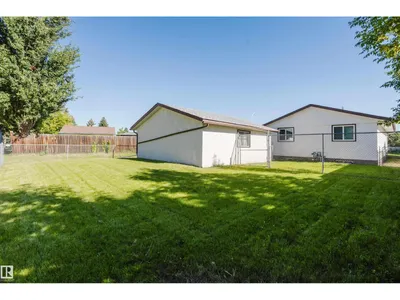
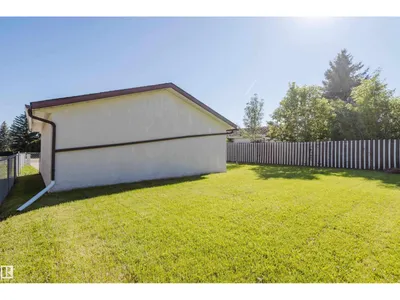
Over 2,000 sq. ft. of beautifully renovated living space in this exceptional 4-bedroom bungalow on a quiet crescent backing onto walking/biking paths leading to Kennedale Ravine and just minutes from Rundle Park. Extensive upgrades include triple-pane Low-E argon windows, luxury vinyl plank flooring, LED lighting, Decora switches/plugs, new baseboards and casings, quartz kitchen countertops, new Bosch built in dishwasher & high-end appliances with extended warranties. The updated main bath features a new tiled tub surround, low-flow toilet and vanity. The finished basement offers a 12-ft. bar, rec room, bedroom, brand-new 4-piece bath with soaker tub, large laundry/storage room and new high-efficiency furnace. Outside, enjoy a 24' x 24' insulated/heated double garage, oversized driveway, new chain-link fencing with dog run, 2020 hot water tank and 2019 house/garage roofs. Move-in ready!
Details
- Type
- House
- Bedrooms
- 4
- Bathrooms
- 2
- Living area
- 1,026 sq ft
- Year built
- 1975
- Neighbourhood
- Homesteader
- Parking
- 9
- Heating
- Forced air
- Basement
- Finished, Full
Room dimensions
| Room | Level | Size |
|---|---|---|
| Living room | Main level | 5.76 × 3.30 meters |
| Dining room | Main level | 2.78 × 2.60 meters |
| Kitchen | Main level | 3.80 × 2.19 meters |
| Primary Bedroom | Main level | 4.26 × 3.16 meters |
| Bedroom 2 | Main level | 2.90 × 3.75 meters |
| Bedroom 3 | Main level | 2.56 × 2.71 meters |
| Bedroom 4 | Basement | 4.71 × 3.23 meters |
| Recreation room | Basement | 4.45 × 5.37 meters |
| Utility room | Basement | 5.33 × 3.27 meters |
School zone
Schools this address is designated for
- Elementary
- Homesteader (Edmonton Public)
- Junior high
- John D. Bracco (Edmonton Public)
- High school
- Eastglen (Edmonton Public)
- Catholic
- St. Maria Goretti (0.3 km), St. Elizabeth Seton (1.0 km), CCAC-Clareview (1.5 km)
Public designations from Edmonton Public Schools attendance areas; Catholic schools shown are the nearest, as the Catholic board publishes no boundaries. Confirm with the school before relying on it.
Listing courtesy of Carter Masse, RE/MAX Elite. Data provided through the REALTOR.ca DDF® and deemed reliable but not guaranteed. Living area is as reported by the listing brokerage under the Residential Measurement Standard where it applies; verify before relying on it. View on REALTOR.ca.