
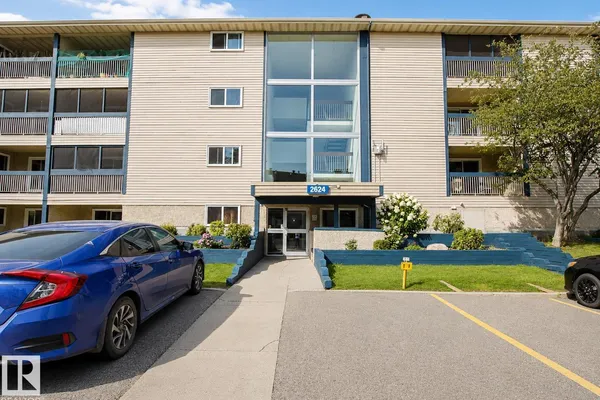
#203 2624 MILL WOODS RD E NW
Weinlos, Edmonton, T6L5K7
$129,900
ActiveMLS® E4505965, updated Oct 15, 2026


All 35 photos








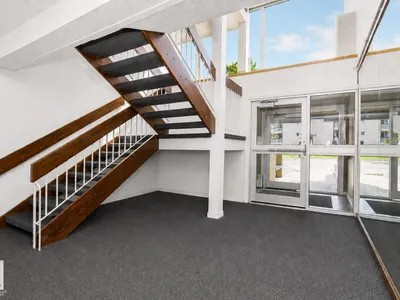


About this home
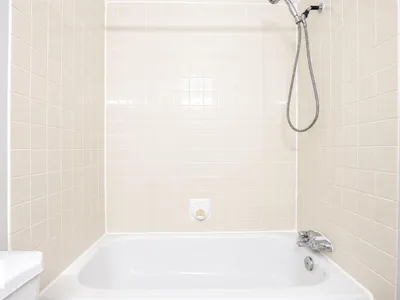
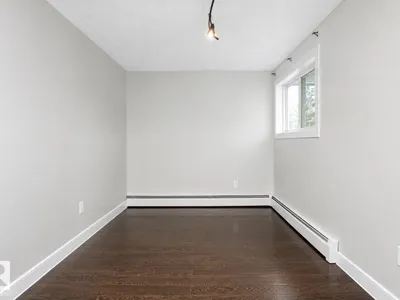
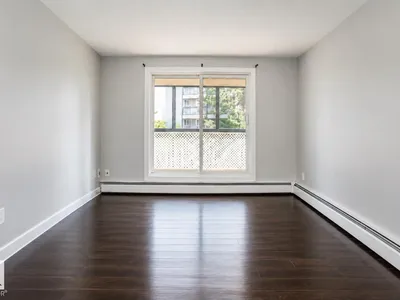
Welcome home to this beautifully renovated and freshly painted corner unit in Edmonton's popular Weinlos community. Positioned on the corner for extra privacy and crisp natural light, this turn-key residence offers a bright, inviting layout. This unit has two comfortable bedrooms, a full four-piece bathroom, 8 foot ceilings, and convenient in-suite storage to keep the living space uncluttered. Step outside onto the private, screened-in deck, the ultimate spot for morning coffee or evening lounging without worrying about summer pests. Common area laundry keeps the floor plan spacious and simple. The community of Weinlos delivers total daily convenience with parks, schools, and everyday amenities just moments away. *virtual staging used in some photos*
Details
- Type
- Apartment
- Bedrooms
- 2
- Bathrooms
- 1
- Living area
- 968 sq ft
- Year built
- 1981
- Neighbourhood
- Weinlos
- Heating
- Hot water radiator heat, Baseboard heaters
- Basement
- None
- Condo fee
- $590 Monthly
Room dimensions
| Room | Level | Size |
|---|---|---|
| Living room | Main level | 4.67 × 3.50 meters |
| Dining room | Main level | 3.19 × 2.68 meters |
| Kitchen | Main level | 3.07 × 2.88 meters |
| Primary Bedroom | Main level | 3.95 × 3.15 meters |
| Bedroom 2 | Main level | 3.96 × 2.70 meters |
| Storage | Main level | 1.90 × 2.15 meters |
School zone
Schools this address is designated for
- Elementary
- Weinlos (Edmonton Public)
- Junior high
- Kate Chegwin (Edmonton Public)
- High school
- W. P. Wagner (Edmonton Public)
- Catholic
- Mary Hanley (0.8 km), Holy Family (1.4 km), Holy Trinity (2.3 km)
Public designations from Edmonton Public Schools attendance areas; Catholic schools shown are the nearest, as the Catholic board publishes no boundaries. Confirm with the school before relying on it.
Listing courtesy of Amber Sieben, Royal LePage Prestige Realty. Data provided through the REALTOR.ca DDF® and deemed reliable but not guaranteed. Living area is as reported by the listing brokerage under the Residential Measurement Standard where it applies; verify before relying on it. View on REALTOR.ca.