
7D CALLINGWOOD CO NW
Callingwood North, Edmonton, T5T0H5
$269,980
ActiveMLS® E4505964, updated Oct 15, 2026


All 29 photos








About this home
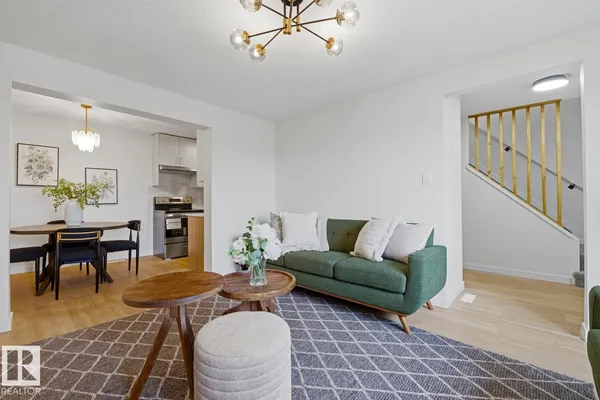
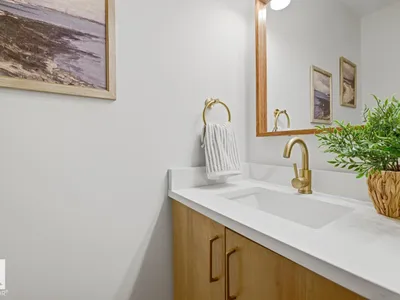
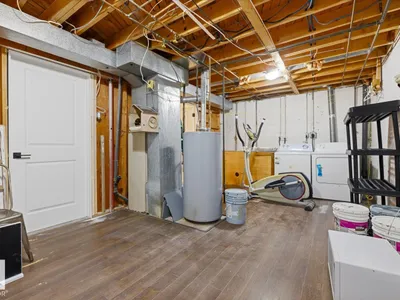
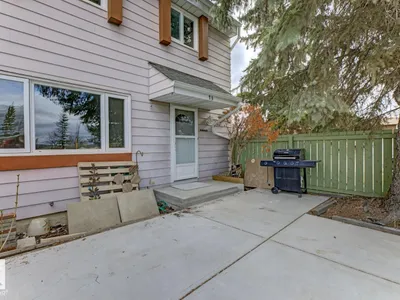
FULLY RENOVATED and move in ready, this townhome delivers modern style in an established west end community. The main floor showcases a BRAND NEW KITCHEN with crisp white and wood color cabinetry, QUARTZ counters, tile backsplash, BRAND NEW COSTCO stainless steel appliances, and a dedicated dining area that flows seamlessly into the living space with ELECTRIC FIREPLACE. Updated flooring, contemporary lighting, and neutral finishes create a bright, cohesive feel throughout. Upstairs offers 3 bedrooms and a full BRAND NEW bath, while the FINISHED BASEMENT is a versatile space for home office, or family room. Parking is a breeze with your assigned stall and extra parking right outside the home. Finishing off the home is your SOUTH facing yard. Situated in Callingwood steps to schools, parks, transit, and shopping, with easy access to major routes. UPGRADES INCLUDE: FLOORING, FEATURE WALL, PAINT, TRIM, DOORS, TOILETS, CABINETS, COUNTERTOPS, FIREPLACE SURROUND, LIGHTING, COFFEE BAR, TUB, CUSTOM ENTRY NOOK.
Details
- Type
- Row / Townhouse
- Bedrooms
- 3
- Bathrooms
- 2
- Living area
- 1,078 sq ft
- Year built
- 1973
- Neighbourhood
- Callingwood North
- Heating
- Forced air
- Basement
- Finished, Full
- Condo fee
- $408 Monthly
Room dimensions
| Room | Level | Size |
|---|---|---|
| Living room | Main level | 3.49 × 4.57 meters |
| Dining room | Main level | 2.32 × 2.29 meters |
| Kitchen | Main level | 2.29 × 2.29 meters |
| Family room | Lower level | 5.32 × 3.24 meters |
| Primary Bedroom | Upper Level | 3.85 × 2.67 meters |
| Bedroom 2 | Upper Level | 2.23 × 3.23 meters |
| Bedroom 3 | Upper Level | 2.97 × 3.23 meters |
School zone
Schools this address is designated for
- Elementary
- Callingwood (Edmonton Public)
- Junior high
- Hillcrest (Edmonton Public)
- High school
- Jasper Place (Edmonton Public)
- Catholic
- St. Martha (0.6 km), H.E. Beriault (1.4 km), St. Oscar Romero (0.6 km)
Public designations from Edmonton Public Schools attendance areas; Catholic schools shown are the nearest, as the Catholic board publishes no boundaries. Confirm with the school before relying on it.
Listing courtesy of Jennifer Kitzan Mohammed, MaxWell Polaris. Data provided through the REALTOR.ca DDF® and deemed reliable but not guaranteed. Living area is as reported by the listing brokerage under the Residential Measurement Standard where it applies; verify before relying on it. View on REALTOR.ca.