
8955 150 ST NW
Jasper Park, Edmonton, T5R1E6
$459,900
ActiveMLS® E4505948, updated Oct 19, 2026

All 55 photos




















About this home
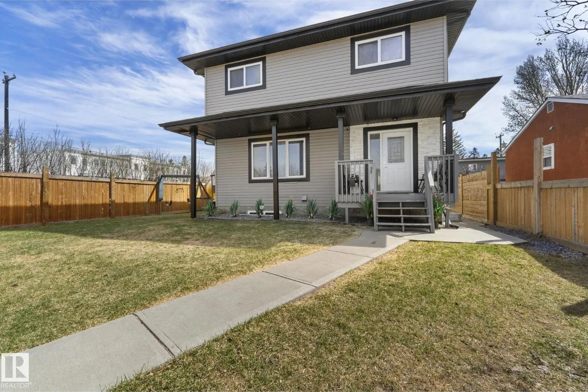
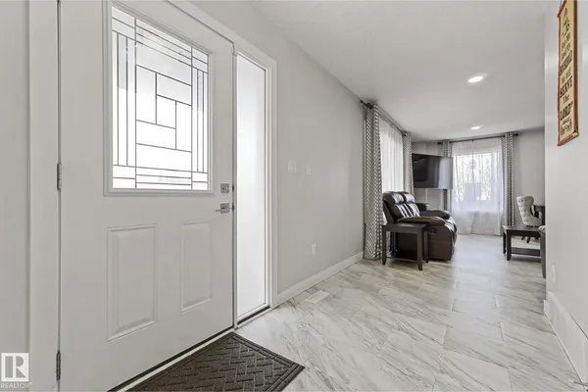
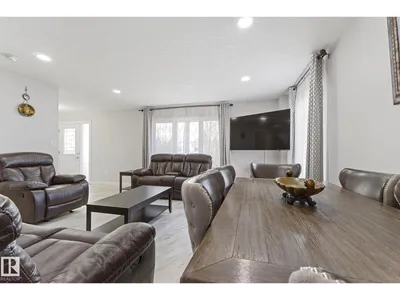
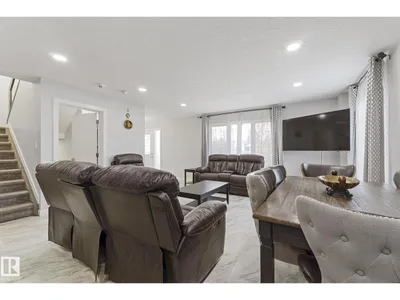
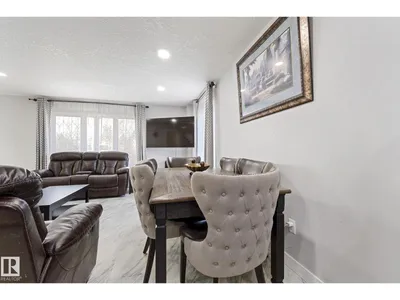
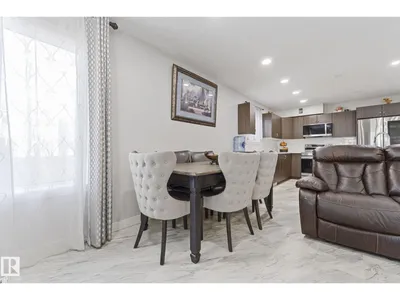
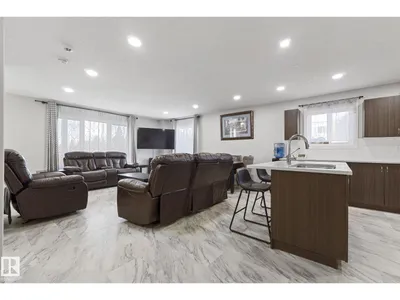
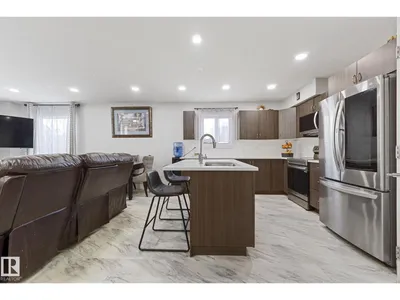
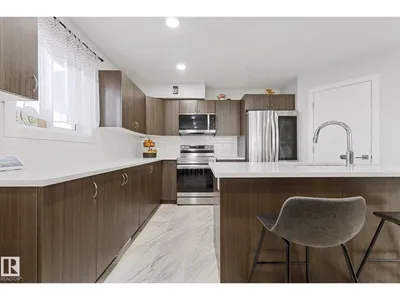
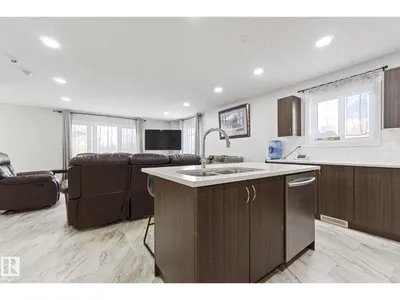
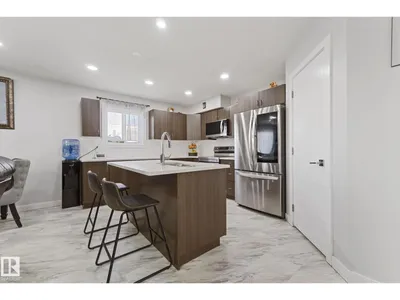
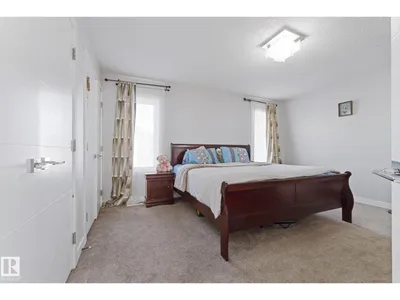
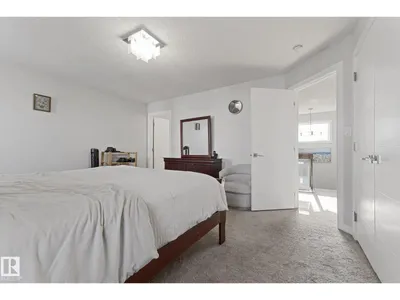
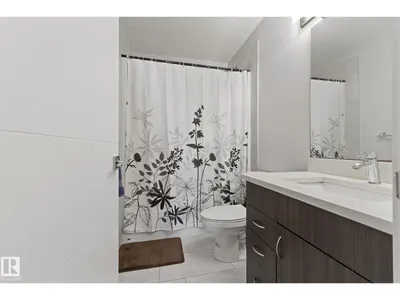
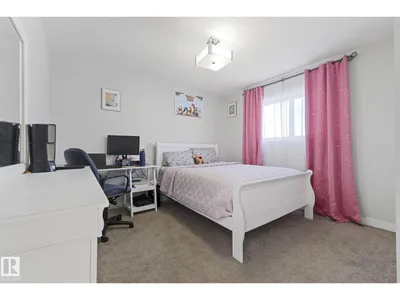
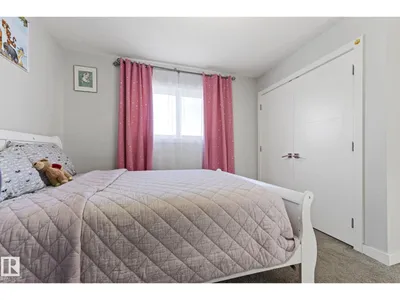
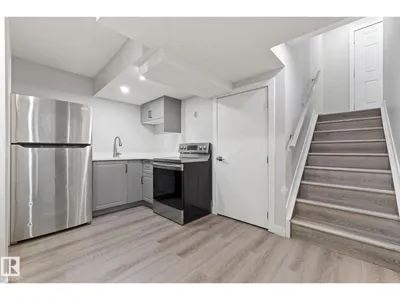
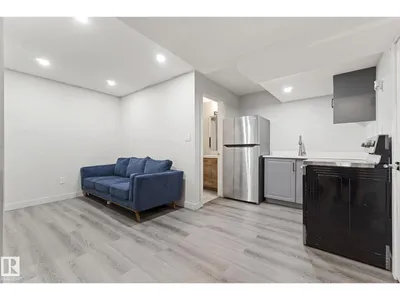
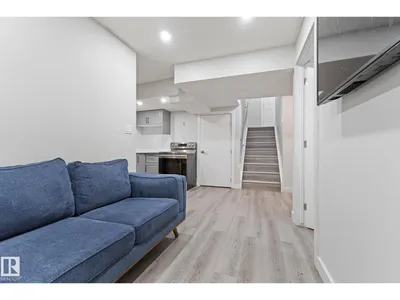
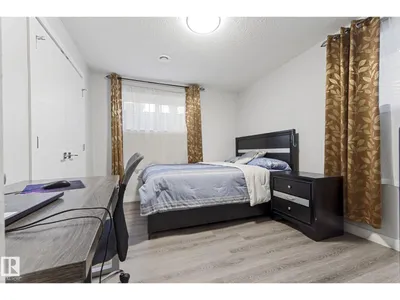
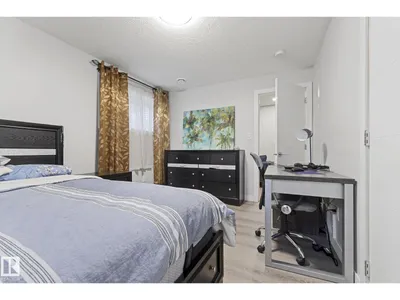
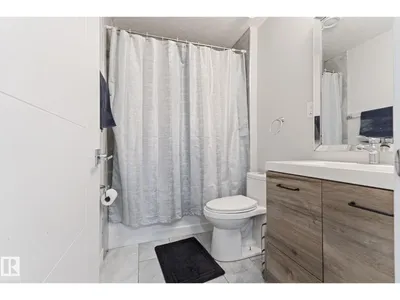
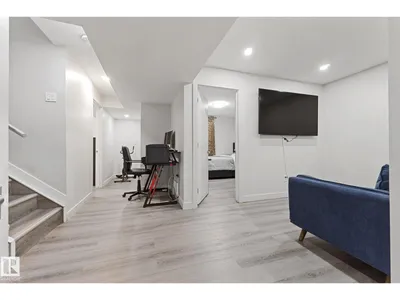
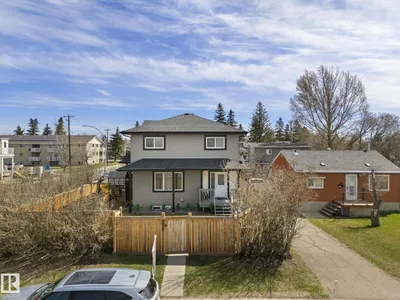
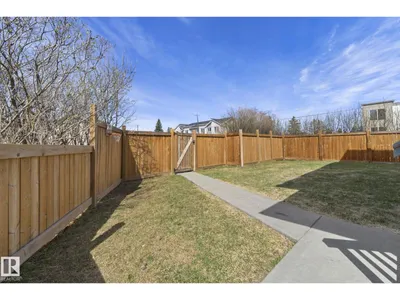
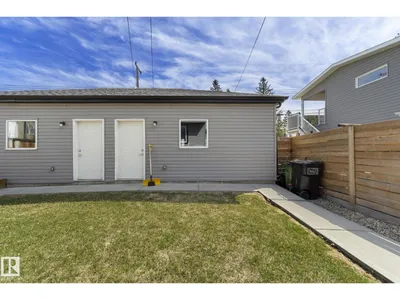
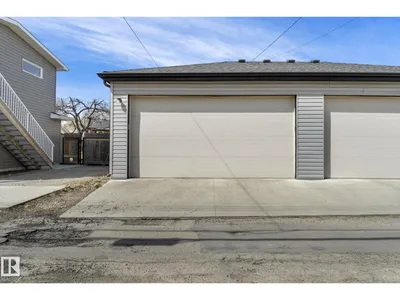
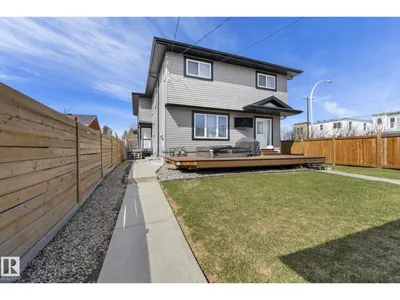
Welcome to this beautiful half duplex in the desirable community of West Jasper Place. This spacious home offers 5 bedrooms, 4 bathrooms, & a fully finished basement. The basement offers 2 bedrooms, a SECOND KITCHEN, and a separate side entrance. The main floor features an open concept layout filled with natural light, a stylish kitchen with stainless steel appliances, granite countertops, and a large walk-in pantry, plus convenient main-floor laundry. Upstairs, a stunning glass railing leads to three generously sized bedrooms, a 4-piece guest bath, and a 4-piece ensuite. Completed with a double detached garage, fully fenced yard, and spacious front yard. Ideally located near schools, shopping, and quick access to downtown. This is the perfect place to call home!
Details
- Type
- Duplex
- Bedrooms
- 5
- Bathrooms
- 4
- Living area
- 1,646 sq ft
- Year built
- 2017
- Neighbourhood
- Jasper Park
- Parking
- 4
- Heating
- Forced air
- Basement
- Finished, Full
- Condo fee
- $96 Monthly
Room dimensions
| Room | Level | Size |
|---|---|---|
| Living room | Main level | 3.25 × 5.16 meters |
| Dining room | Main level | 1.87 × 5.18 meters |
| Kitchen | Main level | 4.04 × 3.14 meters |
| Primary Bedroom | Upper Level | 4.05 × 4.58 meters |
| Bedroom 2 | Upper Level | 4.24 × 3.55 meters |
| Bedroom 3 | Upper Level | 3.94 × 3.54 meters |
| Bedroom 4 | Lower level | 2.87 × 2.65 meters |
| Bedroom 5 | Lower level | 3.04 × 3.85 meters |
| Second Kitchen | Basement | 2.28 × 1.73 meters |
| Utility room | Basement | 2.88 × 2.88 meters |
| Recreation room | Basement | 4.84 × 3.65 meters |
School zone
Schools this address is designated for
- Elementary
- James Gibbons (Edmonton Public)
- High school
- Jasper Place (Edmonton Public)
- Catholic
- St. Paul (1.2 km), St. Rose (0.7 km), St. Francis Xavier (1.8 km)
Public designations from Edmonton Public Schools attendance areas; Catholic schools shown are the nearest, as the Catholic board publishes no boundaries. Confirm with the school before relying on it.
Listing courtesy of Marianna Nikolaev, MaxWell Progressive. Data provided through the REALTOR.ca DDF® and deemed reliable but not guaranteed. Living area is as reported by the listing brokerage under the Residential Measurement Standard where it applies; verify before relying on it. View on REALTOR.ca.