
7912 ROWLAND RD NW
Forest Heights (Edmonton), Edmonton, T6A3W1
$1,990,000
ActiveMLS® E4505937, updated Oct 6, 2026


All 75 photos



























About this home
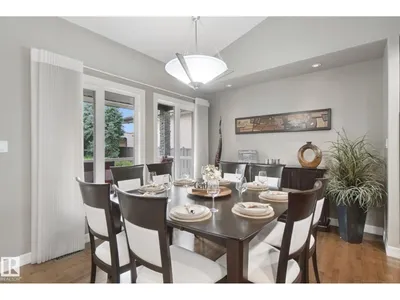
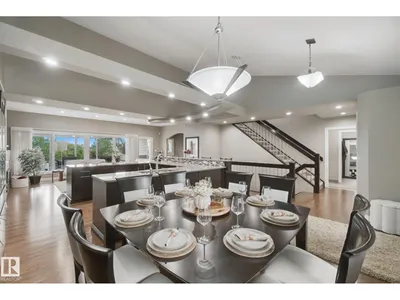
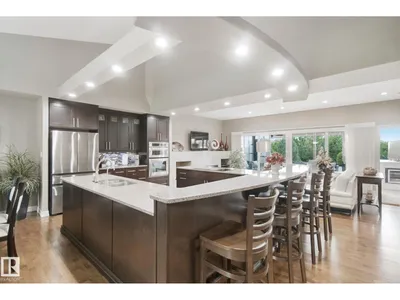
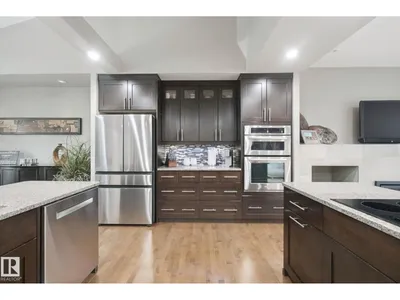
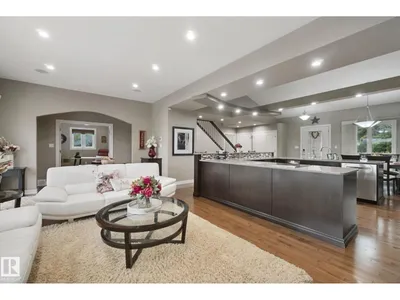
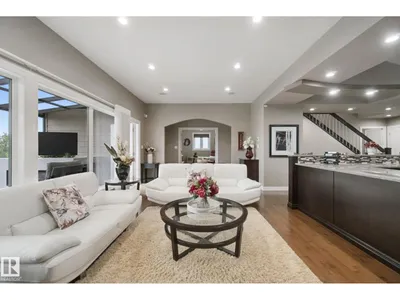
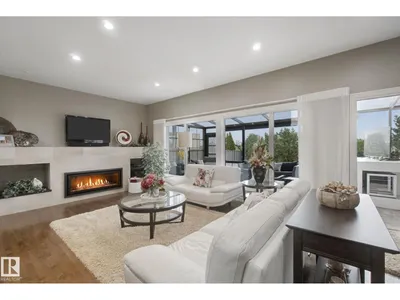
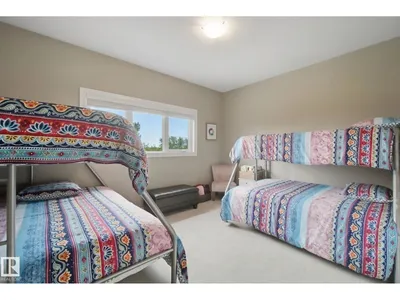
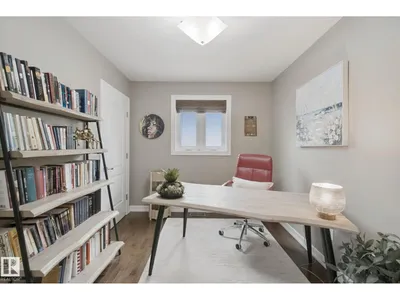
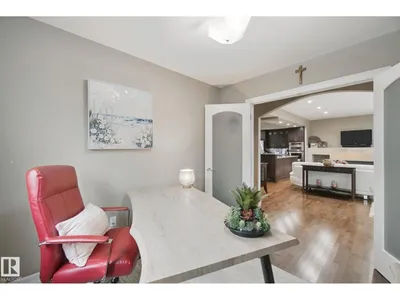
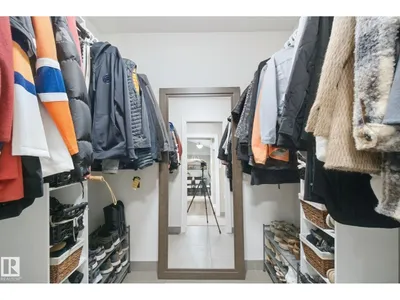
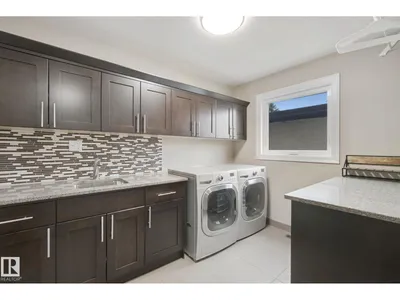
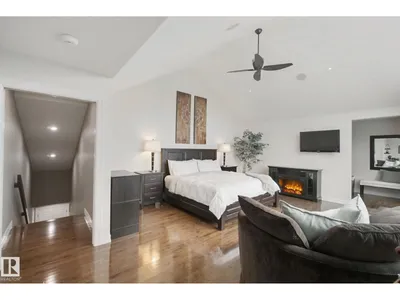
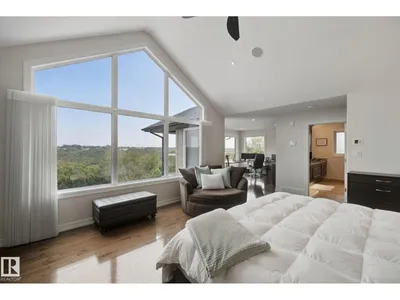
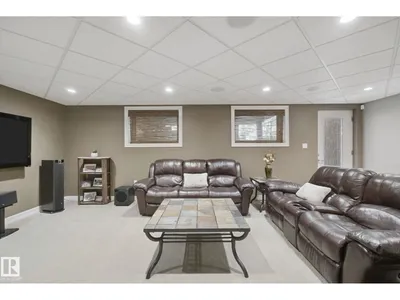
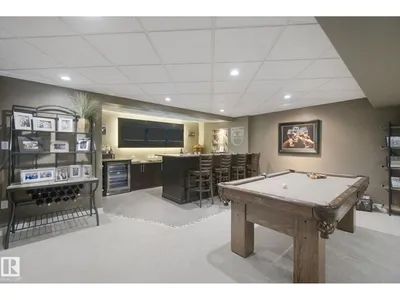
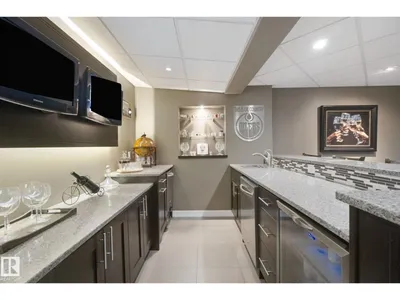
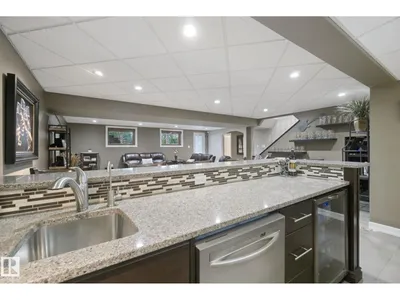
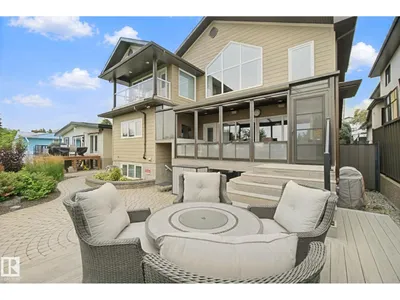
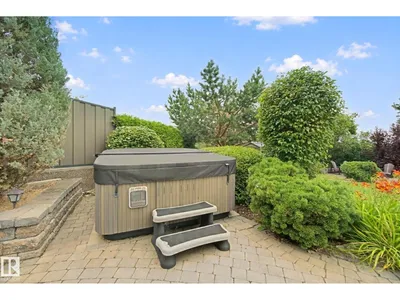
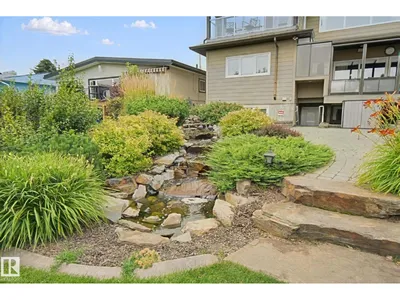
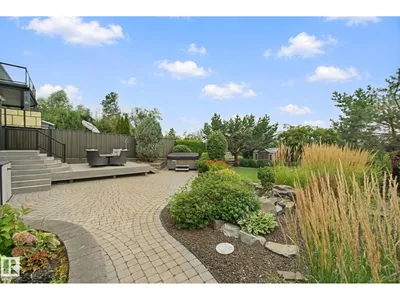
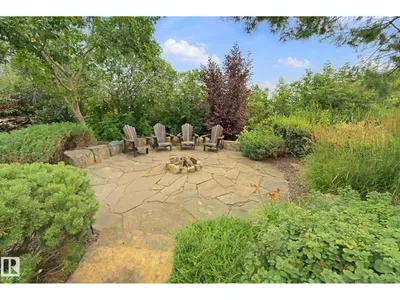
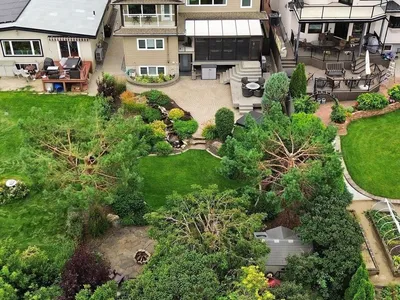
Best kept secret in the city! Executive living in a mature neighbourhood, where a 5 minute commute to downtown meets an up-scale home backing directly onto the River Valley. The breathtaking views from the 2nd storey primary suite create a combination of privacy, prestige & natural beauty. The suite features a steam shower, electric fireplace, walk-in closet, work space & a balcony with sweeping views. The main floor, designed for entertaining & everyday comfort features walnut hardwood floors, quartz counters, custom cabinetry & a spacious sunroom overlooking the professionally landscaped backyard. The walk-out basement is equipped with a full bar, pool table & an advanced multimedia system perfect for entertaining. Outside enjoy the hot tub, firepit, 2-level patio & irrigation system. Additional features include a heated attached garage, triple-pane low-E argon windows, central A/C, 2 furnaces, air-to-air heat exchanger, humidifier, water softener, instant HW, RO water on all 3 levels & central vac.
Details
- Type
- House
- Bedrooms
- 5
- Bathrooms
- 3
- Living area
- 2,379 sq ft
- Year built
- 1959
- Neighbourhood
- Forest Heights (Edmonton)
- Heating
- Forced air
- Basement
- Finished, Full, Walk out
Room dimensions
| Room | Level | Size |
|---|---|---|
| Living room | Main level | 7.43 × 3.99 meters |
| Dining room | Main level | 3.54 × 3.06 meters |
| Kitchen | Main level | 6.30 × 3.52 meters |
| Family room | Basement | 7.26 × 7.52 meters |
| Den | Upper Level | 4.42 × 3.59 meters |
| Primary Bedroom | Upper Level | 6.54 × 4.66 meters |
| Bedroom 2 | Main level | 4.49 × 3.42 meters |
| Bedroom 3 | Basement | 4.09 × 3.29 meters |
| Bedroom 4 | Basement | 3.09 × 2.68 meters |
| Bedroom 5 | Main level | 3.29 × 2.68 meters |
| Utility room | Basement | 4.28 × 3.76 meters |
School zone
Schools this address is designated for
- Elementary
- Forest Heights, Hardisty (Edmonton Public)
- Junior high
- Hardisty (Edmonton Public)
- High school
- McNally (Edmonton Public)
- Catholic
- St. Gabriel (1.7 km), St. Alphonsus (2.1 km), Austin O'Brien (2.4 km)
Public designations from Edmonton Public Schools attendance areas; Catholic schools shown are the nearest, as the Catholic board publishes no boundaries. Confirm with the school before relying on it.
Listing courtesy of Christi Elkow, Century 21 Masters. Data provided through the REALTOR.ca DDF® and deemed reliable but not guaranteed. Living area is as reported by the listing brokerage under the Residential Measurement Standard where it applies; verify before relying on it. View on REALTOR.ca.