
#4 3851 76 ST NW
Michaels Park, Edmonton, T6K2P9
$165,000
ActiveMLS® E4505921, updated Oct 15, 2026


All 31 photos








About this home
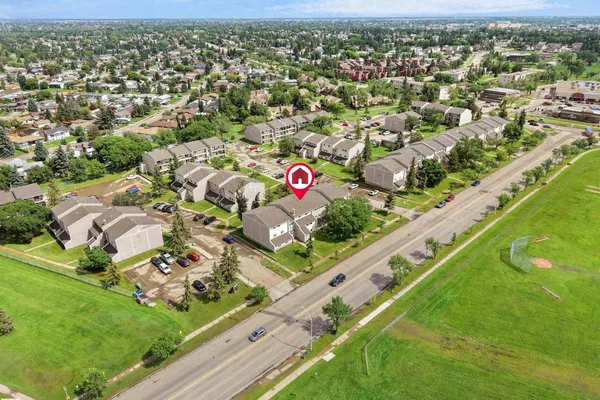
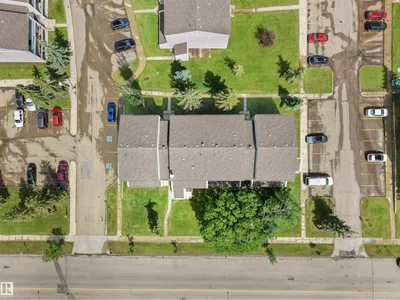
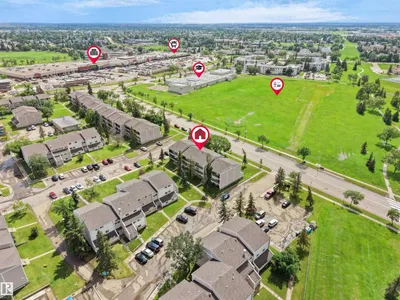
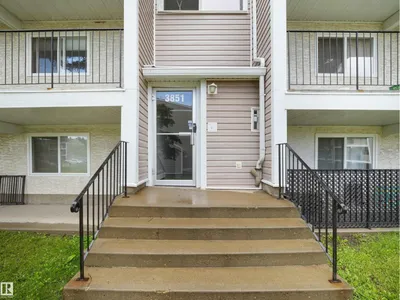
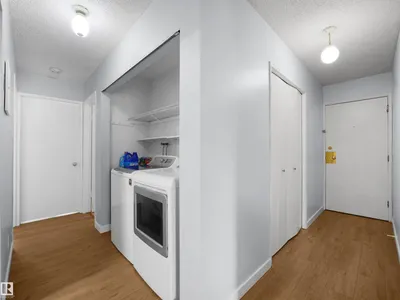
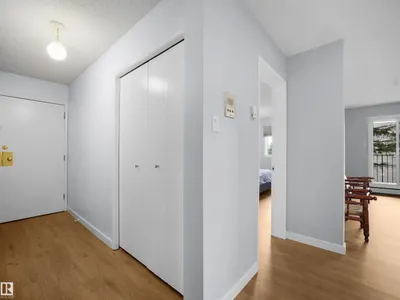
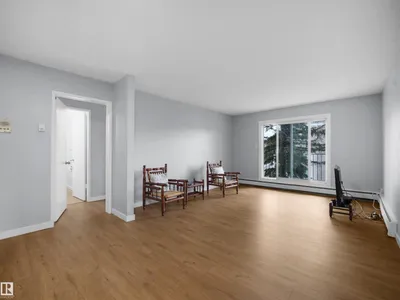
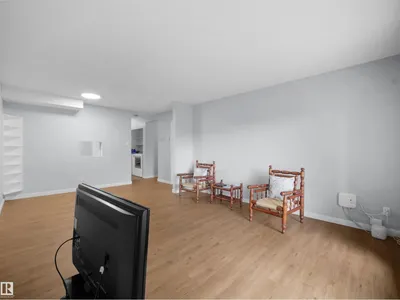
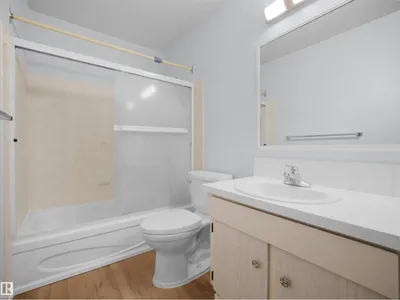
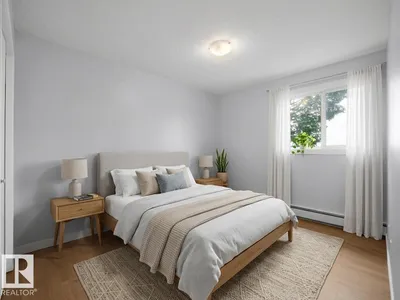
Welcome to Spruce Corner Villa in the community of Michaels Park. Attention first time home buyers or investors! These 3 beds, 1.5 bath unit is conveniently located in a welcoming community. The open-concept layout is perfect for relaxation & entertaining, with large windows filling the space with natural light with access to an oversized south facing balcony. Located within walking distance to excellent schools, playgrounds, FreshCo, Shoppers Drug Mart, & Timmy's makes daily life a breeze. With secure entry, easy access to public transportation, parks & dining options, this condo offers the perfect blend of comfort & convenience. Don’t miss this opportunity, priced to sell! One designated assigned outdoor parking spot. Some images have been virtually staged.
Details
- Type
- Apartment
- Bedrooms
- 3
- Bathrooms
- 2
- Living area
- 1,038 sq ft
- Year built
- 1976
- Neighbourhood
- Michaels Park
- Parking
- 1
- Heating
- Hot water radiator heat
- Basement
- None
- Condo fee
- $554 Monthly
Room dimensions
| Room | Level | Size |
|---|---|---|
| Living room | Main level | 3.84 × 6.16 meters |
| Kitchen | Main level | 2.81 × 2.68 meters |
| Primary Bedroom | Main level | 3.30 × 5.22 meters |
| Bedroom 2 | Main level | 2.81 × 4.07 meters |
| Bedroom 3 | Main level | 3.66 × 3.05 meters |
School zone
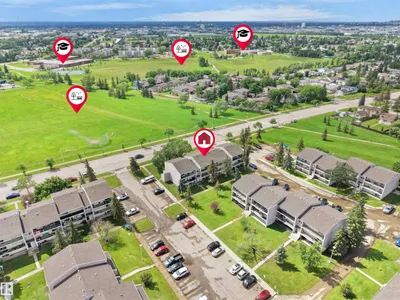
Schools this address is designated for
- Elementary
- Lee Ridge (Edmonton Public)
- Junior high
- Edith Rogers (Edmonton Public)
- High school
- J. Percy Page (Edmonton Public)
- Catholic
- St. Elizabeth (0.7 km), St. Hilda (0.2 km), CCAC-Mill Woods (0.2 km)
Public designations from Edmonton Public Schools attendance areas; Catholic schools shown are the nearest, as the Catholic board publishes no boundaries. Confirm with the school before relying on it.
Listing courtesy of Tabraz Sadruddin, MaxWell Polaris. Data provided through the REALTOR.ca DDF® and deemed reliable but not guaranteed. Living area is as reported by the listing brokerage under the Residential Measurement Standard where it applies; verify before relying on it. View on REALTOR.ca.