
5092 THIBAULT WY NW
Terwillegar Towne, Edmonton, T6R3J3
$699,000
ActiveMLS® E4505904, updated Oct 23, 2026
All 34 photos
About this home
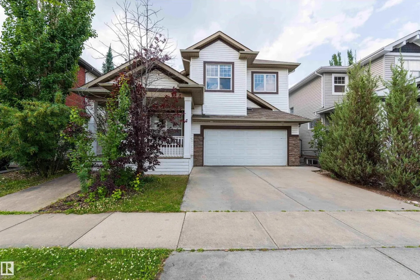
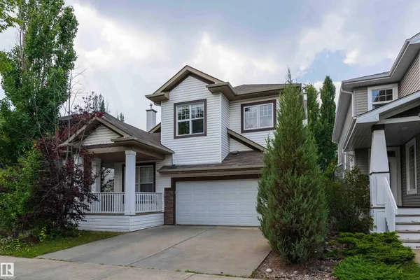
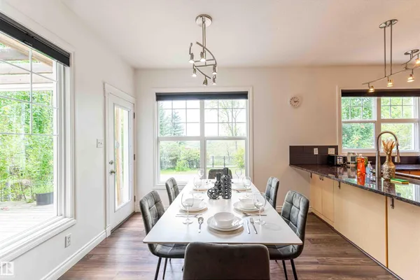
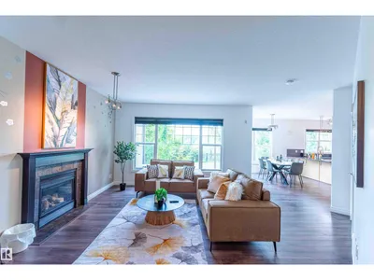
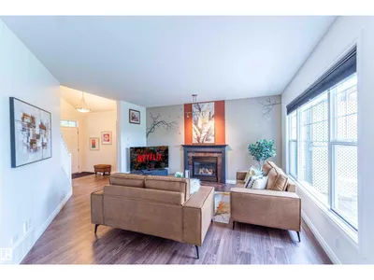
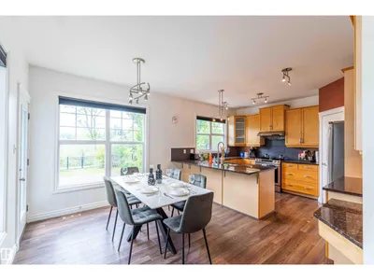
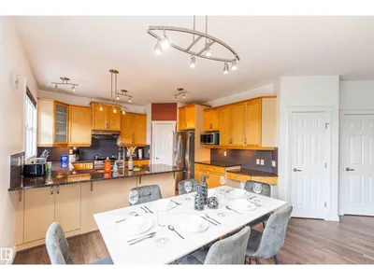
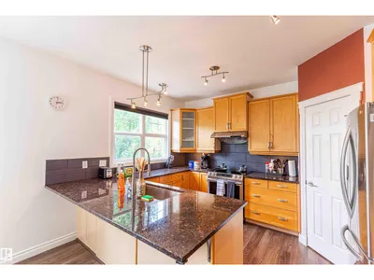
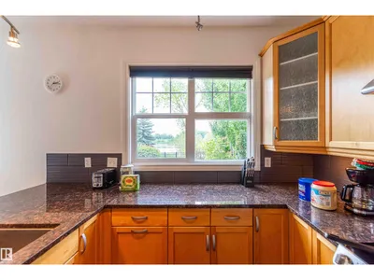
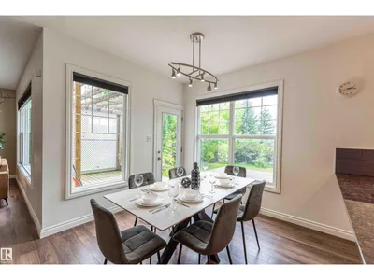
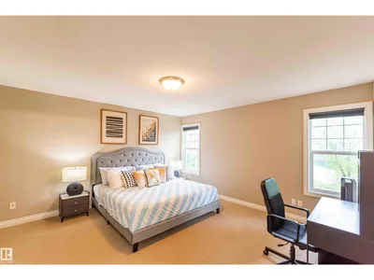
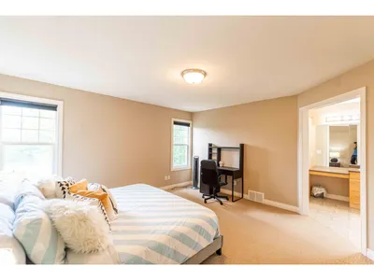
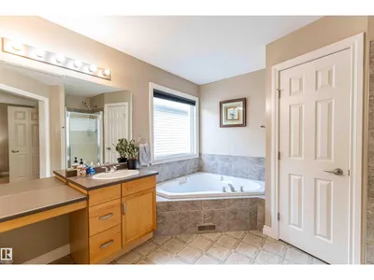
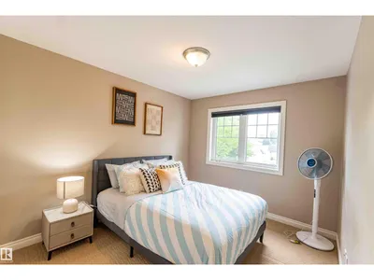
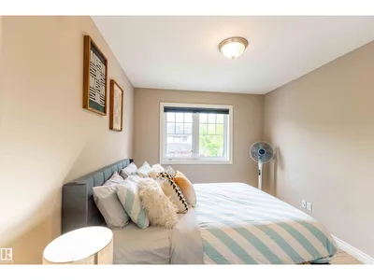
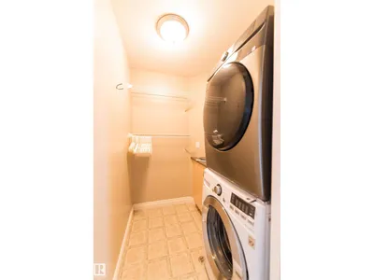
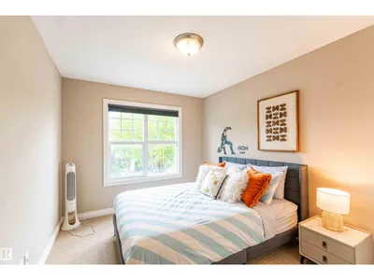
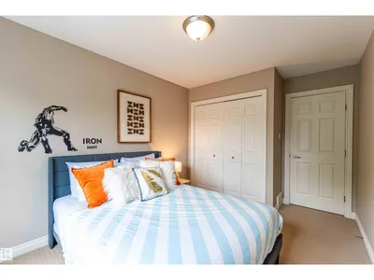
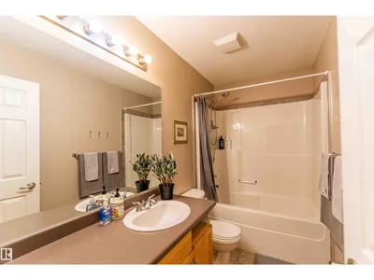
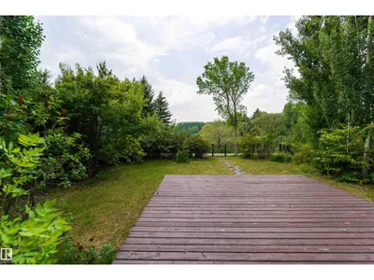
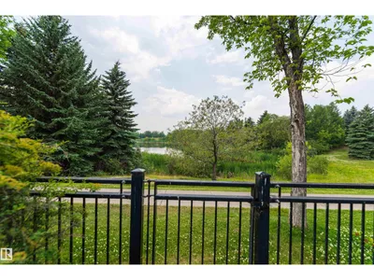
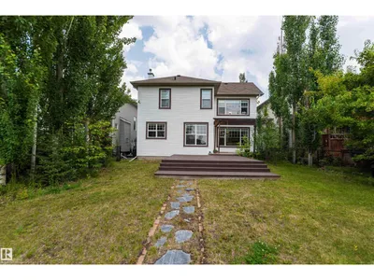
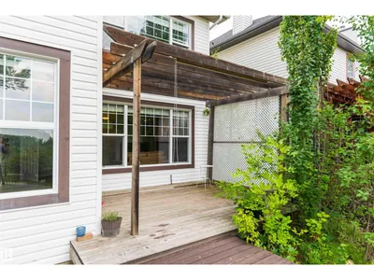
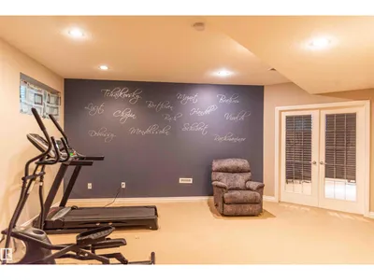
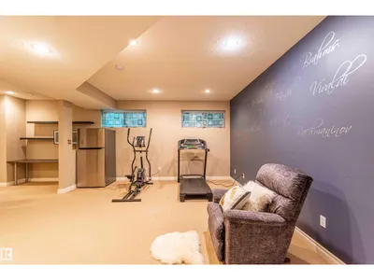
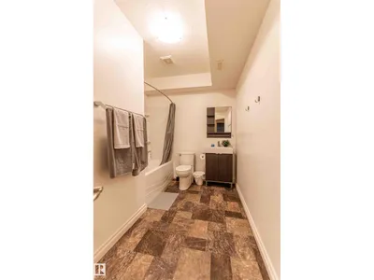
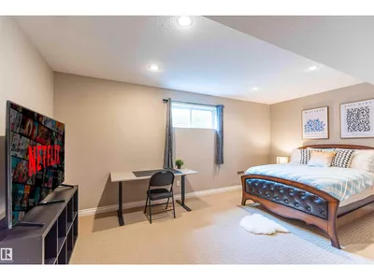
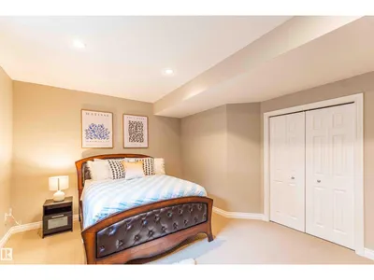
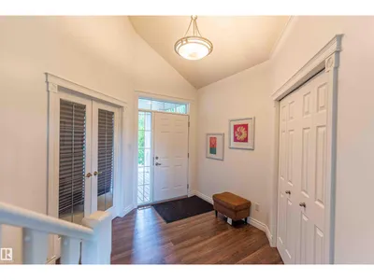
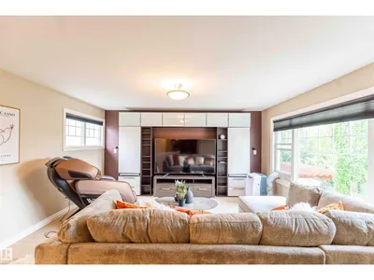
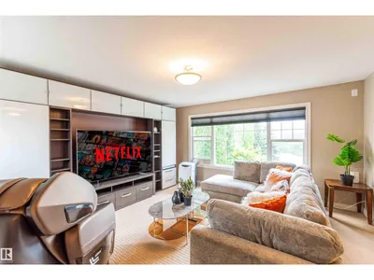
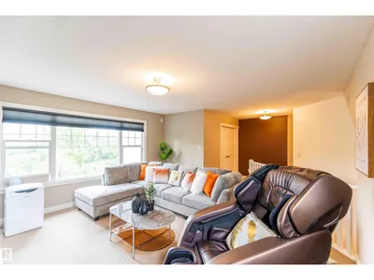
LAKEFRONT LIVING IN THE CITY! Beautiful custom-built Burke Perry home backing onto a peaceful lake with stunning water views and easy access to parks, playgrounds, and walking trails. The main floor features a welcoming foyer with vaulted ceilings, a spacious den with French doors, and an open-concept great room with large windows. The kitchen offers granite countertops, and a walk-in pantry. The bright dining nook opens onto a spacious deck overlooking the lake. The fully finished basement, with a separate side entrance, includes a large recreation room, spacious bedroom, full bathroom, and plenty of storage. Upstairs you'll find a bright bonus room with beautiful lake views, primary bedroom with a large walk-in closet and ensuite, a full bathroom, and convenient upper-floor laundry. Recent updates include upgraded kitchen appliances, hot water tank. Ideally located close to all amenities, this well-maintained home offers an exceptional lakefront lifestyle in a sought-after neighbourhood.
Details
- Type
- House
- Bedrooms
- 4
- Bathrooms
- 4
- Living area
- 2,163 sq ft
- Year built
- 2004
- Neighbourhood
- Terwillegar Towne
- Heating
- Forced air
- Basement
- Finished, Full
Room dimensions
| Room | Level | Size |
|---|---|---|
| Kitchen | Main level | 4.06 × 3.03 meters |
| Den | Main level | |
| Primary Bedroom | Upper Level | 4.36 × 4.29 meters |
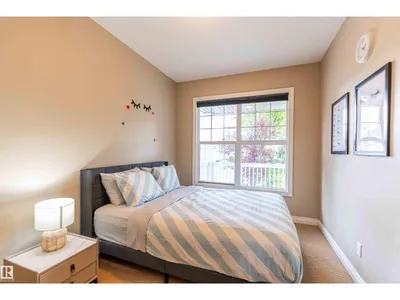
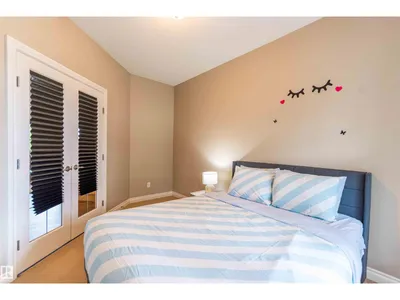
| Bedroom 2 | Upper Level | 3.43 × 2.87 meters |
| Bedroom 3 | Upper Level | 3.33 × 2.93 meters |
| Bedroom 4 | Basement | |
| Bonus Room | Upper Level | 4.67 × 4.44 meters |
School zone
Schools this address is designated for
- Elementary
- Esther Starkman, Alex Janvier (Edmonton Public)
- Junior high
- Esther Starkman, Alex Janvier (Edmonton Public)
- High school
- Lillian Osborne (Edmonton Public)
- Catholic
- Monsignor William Irwin (0.7 km), Archbishop Joseph MacNeil (1.5 km), Mother Margaret Mary (1.4 km)
Public designations from Edmonton Public Schools attendance areas; Catholic schools shown are the nearest, as the Catholic board publishes no boundaries. Confirm with the school before relying on it.
Listing courtesy of Robert Wu, Sterling Real Estate. Data provided through the REALTOR.ca DDF® and deemed reliable but not guaranteed. Living area is as reported by the listing brokerage under the Residential Measurement Standard where it applies; verify before relying on it. View on REALTOR.ca.