
#3320 9351 SIMPSON DR NW
South Terwillegar, Edmonton, T6R0N4
$185,000
ActiveMLS® E4505903, updated Oct 21, 2026


All 46 photos



















About this home
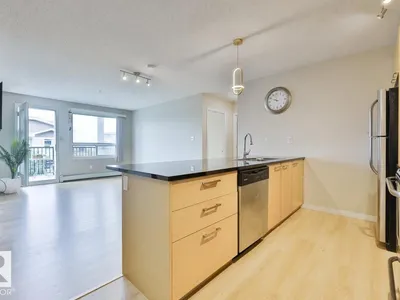
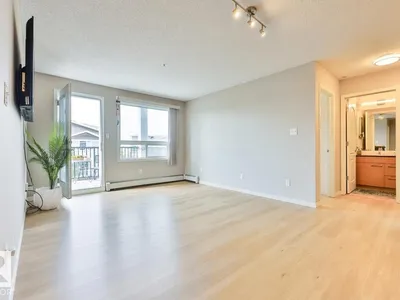
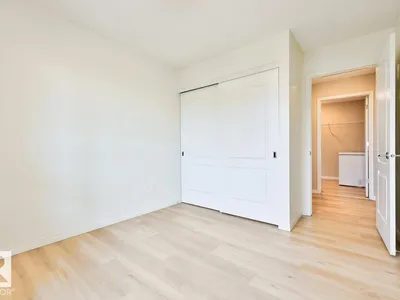
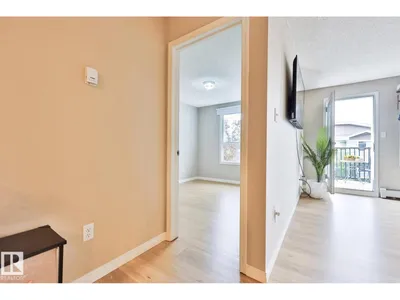
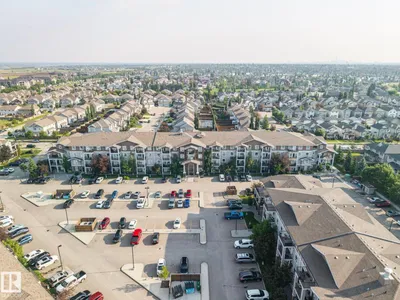
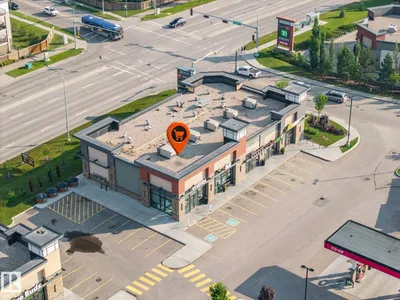
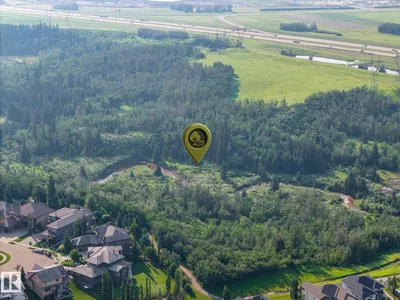
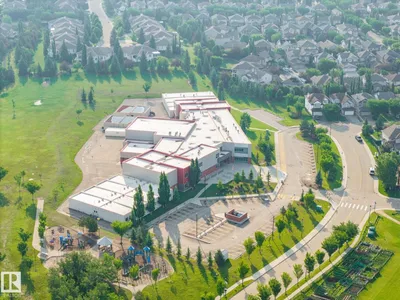
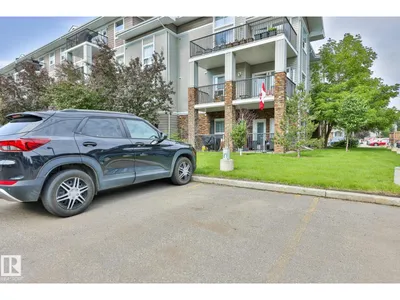
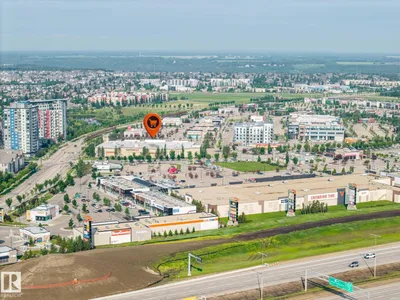
Welcome to this MOVE-IN-READY Condo in South Terwillegar, one of Edmonton's MOST DESIRABLE family-friendly communities! This FRESHLY PAINTED home located on the 3d floor has 2 spacious BEDROOMS, 2 FULL BATHS, TWO TITLED PARKING stalls, NEWER LUXURY VINYL PLANK flooring THROUGHOUT, NO CARPETS, MODERN KITCHEN with STAINLESS STEEL appliances, UPDATED CABINETS, ALL NEW light fixtures and PLENTY of storage space! There is IN-SUITE LAUNDRY. LOW CONDO FEE is only $576 a month covers heat and water. Taxes only $1,723 for 2025. PETS FRIENDLY COMPLEX with GYM INCLUDED to exercise. Quiet neighbors. Close to HIGHLY RANKED Elementary, Middle and High Schools. TONS OF shopping options, public transit, BEST PARKS, and easy access to Anthony Henday Drive. Perfect for FIRST-TIME buyers, families WITH KIDS or INVESTORS seeking LOW-MAINTENANCE home with strong rental potential. SELLER offers to cover up to $450 of a Buyers expense of Condo Documents review at Closing if the DEAL closes.
Details
- Type
- Apartment
- Bedrooms
- 2
- Bathrooms
- 2
- Living area
- 829 sq ft
- Year built
- 2010
- Neighbourhood
- South Terwillegar
- Parking
- 2
- Heating
- Baseboard heaters
- Basement
- None
- Condo fee
- $576 Monthly
Room dimensions
| Room | Level | Size |
|---|---|---|
| Living room | Main level | 3.64 × 5.27 meters |
| Kitchen | Main level | 2.99 × 2.47 meters |
| Primary Bedroom | Main level | 3.18 × 3.57 meters |
| Bedroom 2 | Main level | 2.96 × 3.56 meters |
| Laundry room | Main level | 2.65 × 2.37 meters |
School zone
Schools this address is designated for
- Elementary
- Lansdowne (Edmonton Public)
- Junior high
- Avalon (Edmonton Public)
- High school
- Lillian Osborne (Edmonton Public)
- Catholic
- Monsignor William Irwin (1.4 km), St. John XXIII (1.8 km), Mother Margaret Mary (2.5 km)
Public designations from Edmonton Public Schools attendance areas; Catholic schools shown are the nearest, as the Catholic board publishes no boundaries. Confirm with the school before relying on it.
Listing courtesy of Natalia Bandola, REMAX River City. Data provided through the REALTOR.ca DDF® and deemed reliable but not guaranteed. Living area is as reported by the listing brokerage under the Residential Measurement Standard where it applies; verify before relying on it. View on REALTOR.ca.