
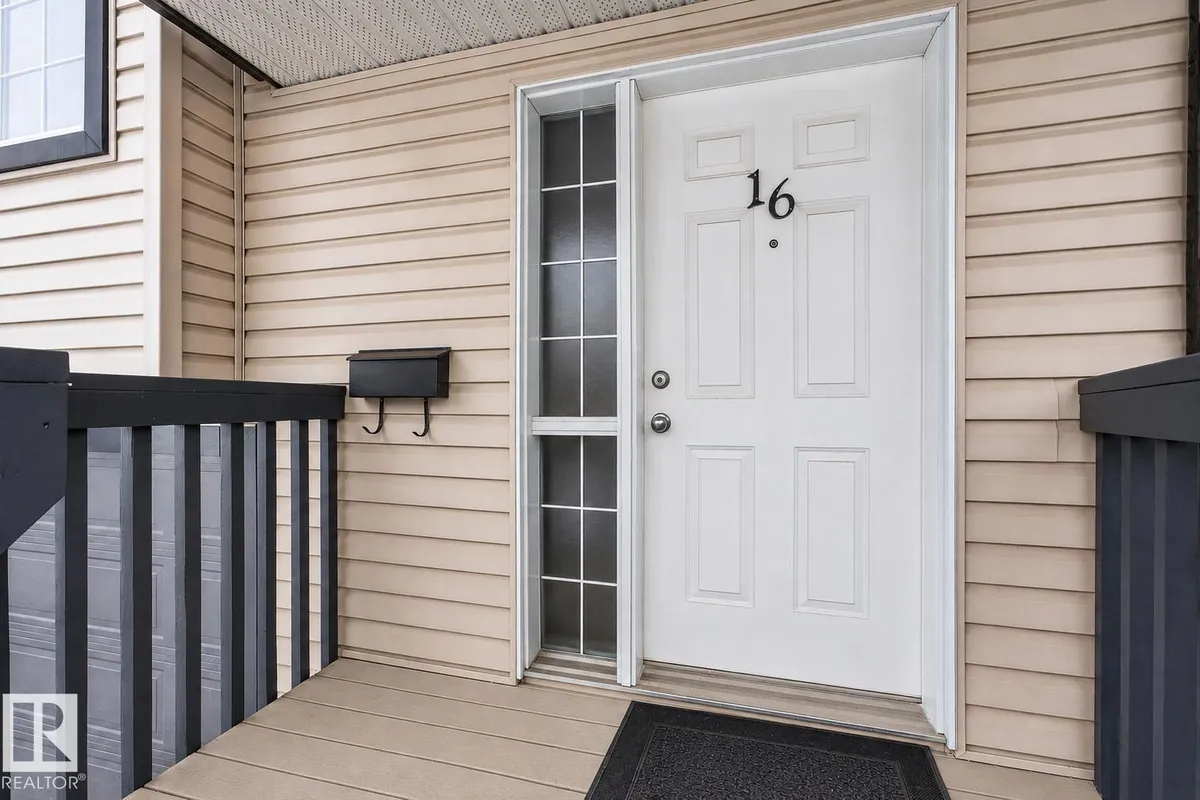
#16 225 BLACKBURN DR SW
Blackburne, Edmonton, T6W1H1
$289,900
ActiveMLS® E4505902, updated Oct 15, 2026


All 31 photos








About this home
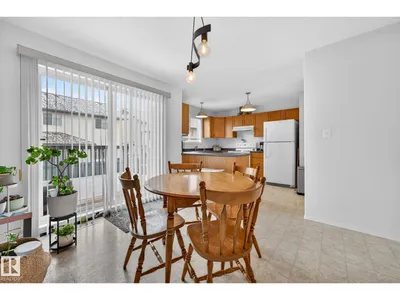
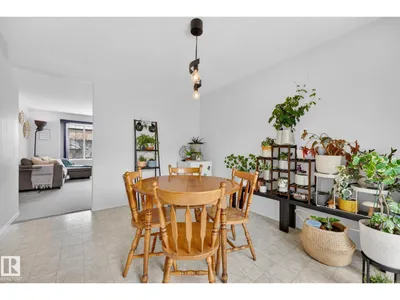
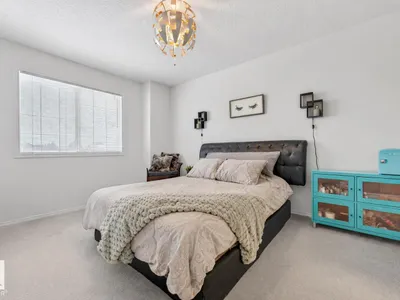
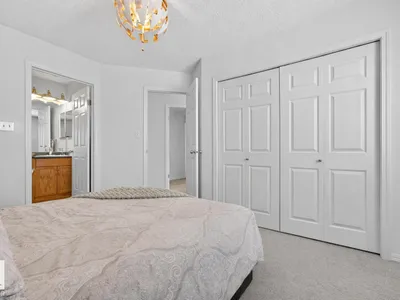
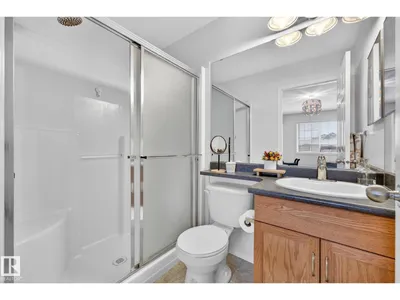
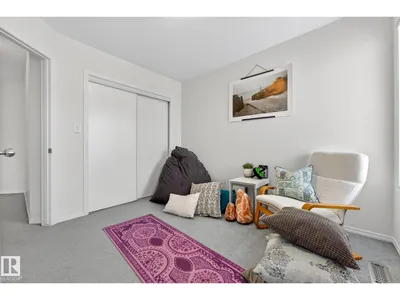
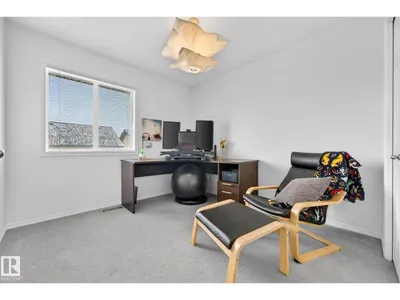
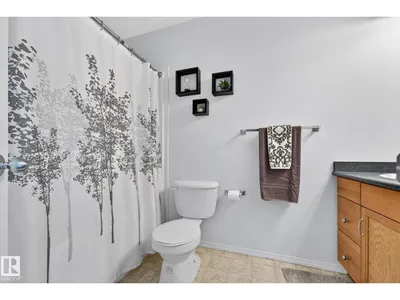
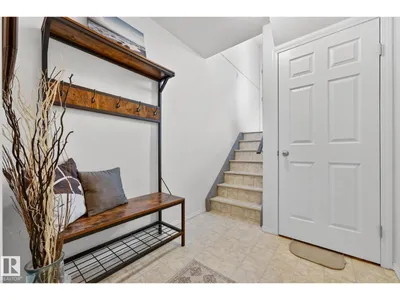
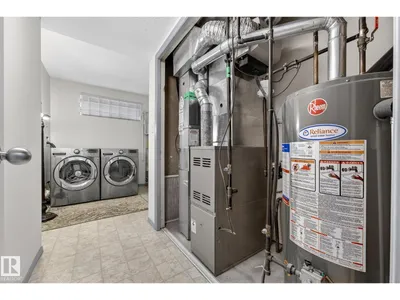
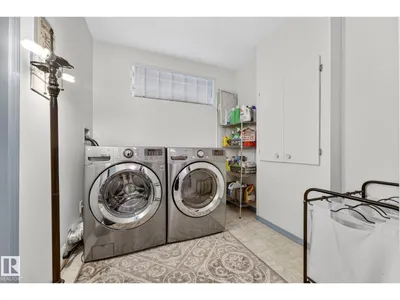
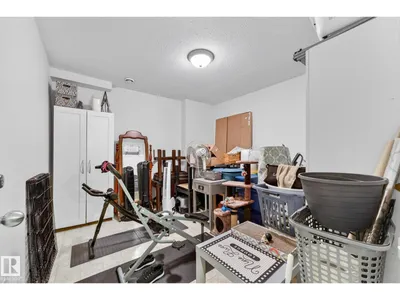
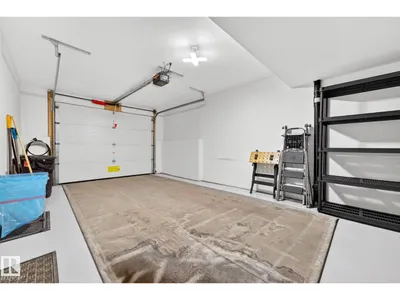
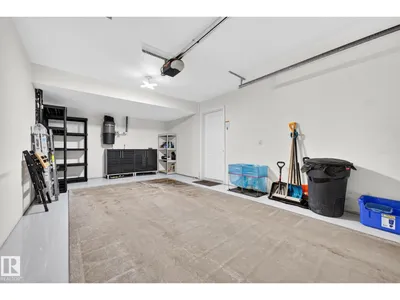
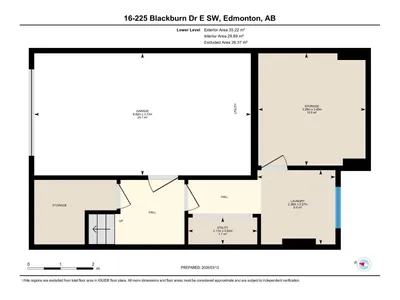
Tucked into the ravine community of Blackburne, this well-maintained home offers the perfect balance of connection and quiet living. Minutes to Ellerslie Rd and 111 St, you're close to amenities and commuter routes while enjoying a peaceful setting. This pet-friendly complex, with board approval for up to 2 dogs, 2 cats, and no size restrictions, is the ideal home base for exploring parks, pathways, and green spaces with your 4-legged companion. Inside is a bright, comfortable living room with a large front window and a cozy fireplace, a kitchen with ample cabinetry, counter space, and a peninsula, perfect for casual meals. Upstairs is a spacious primary suite, additional bedrooms, and a full bath. The basement offers a mudroom, extra storage/den, laundry, and access to the insulated attached garage with epoxy flooring. The spacious deck is perfect for summer BBQs, morning coffee, or unwinding. Set in a well-managed complex, this home offers a lifestyle that blends convenience, comfort, and community.
Details
- Type
- Row / Townhouse
- Bedrooms
- 3
- Bathrooms
- 3
- Living area
- 1,214 sq ft
- Year built
- 2001
- Neighbourhood
- Blackburne
- Parking
- 2
- Heating
- Forced air
- Basement
- Finished, Full
- Condo fee
- $439 Monthly
Room dimensions
| Room | Level | Size |
|---|---|---|
| Living room | Main level | 4.23 × 5.00 meters |
| Dining room | Main level | 3.18 × 3.74 meters |
| Kitchen | Main level | 2.75 × 3.35 meters |
| Den | Basement | 3.43 × 3.28 meters |
| Primary Bedroom | Upper Level | 3.41 × 4.12 meters |
| Bedroom 2 | Upper Level | 2.87 × 3.04 meters |
| Bedroom 3 | Upper Level | 2.86 × 3.11 meters |
School zone
Schools this address is designated for
- Elementary
- Roberta MacAdams (Edmonton Public)
- Junior high
- D. S. MacKenzie (Edmonton Public)
- High school
- Dr. Anne Anderson (Edmonton Public)
- Catholic
- Monsignor Fee Otterson (2.2 km), Father Michael McCaffery (4.4 km)
Public designations from Edmonton Public Schools attendance areas; Catholic schools shown are the nearest, as the Catholic board publishes no boundaries. Confirm with the school before relying on it.
Listing courtesy of Beverley Hasinoff, Liv Real Estate. Data provided through the REALTOR.ca DDF® and deemed reliable but not guaranteed. Living area is as reported by the listing brokerage under the Residential Measurement Standard where it applies; verify before relying on it. View on REALTOR.ca.