
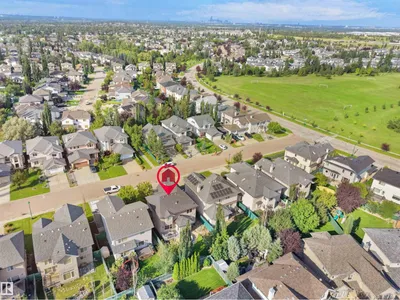
1682 HECTOR RD NW
Haddow, Edmonton, T6R3B8
$749,900
ActiveMLS® E4505879, updated Aug 28, 2026


All 71 photos

























About this home
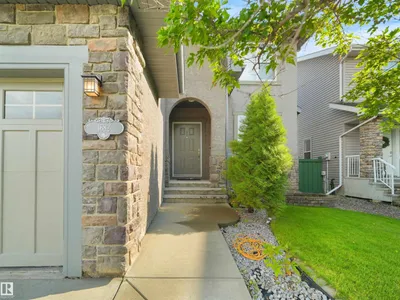
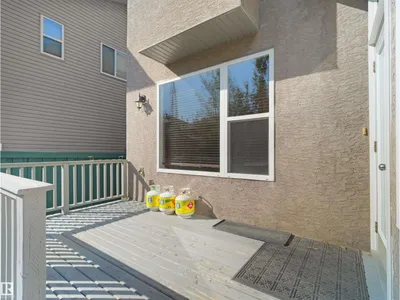
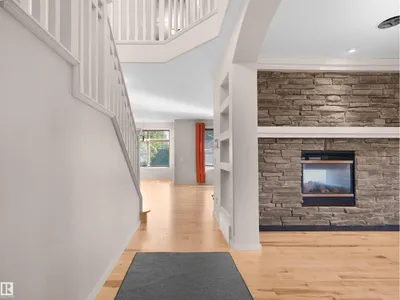
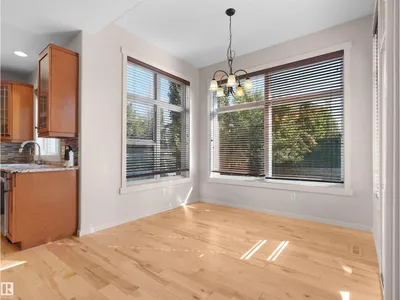
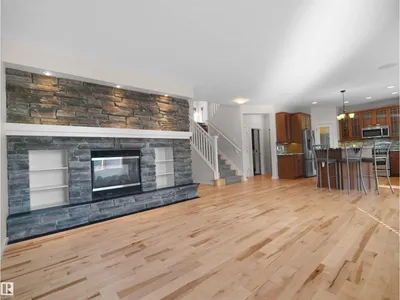
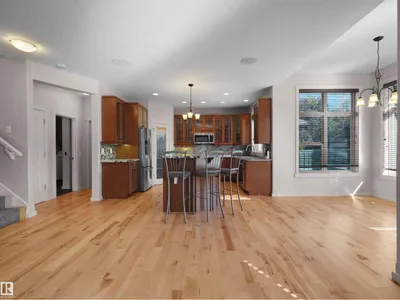
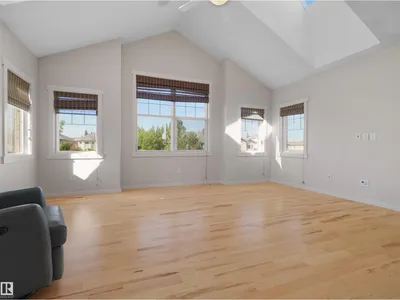
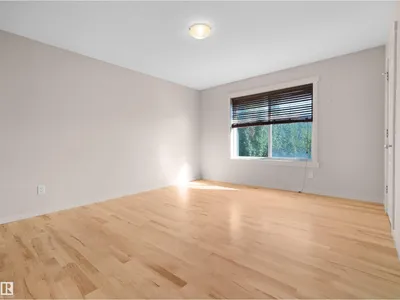
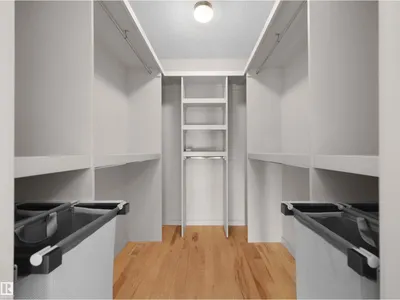
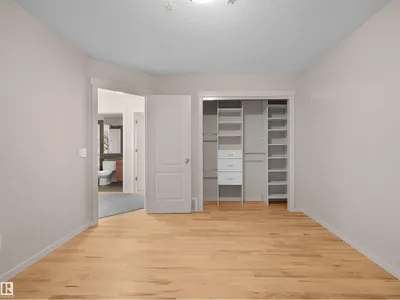
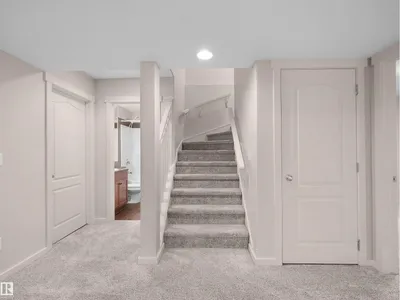
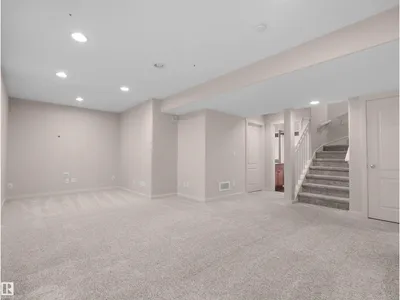
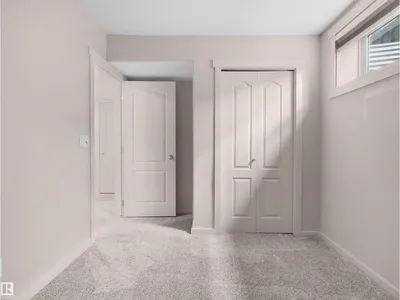
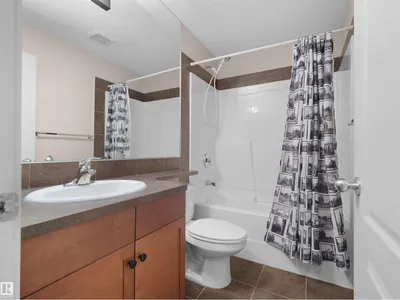
Your DREAM HOME is here! This former Homes by AVI show home is ideally located on one of the best streets in the neighbourhood, offering nearly 3,250 sq. ft. of total living space, including a professionally finished basement. The gourmet kitchen features granite countertops, a large island, upgraded maple cabinetry, newer stainless-steel appliances, gas stove, huge pantry, and bright eating nook. Newer hardwood flooring complements the impressive two-way fireplace, inviting great room, and formal dining area. Upstairs offers a luxurious primary retreat with a huge walk-in closet, two oversized bedrooms, and a HUGE bonus room with vaulted ceilings, loads of windows, and two skylights. The finished basement includes two additional bedrooms, full bath, workout area, living room, and custom built-ins. Additional upgrades include a whole-home speaker system, newer furnace & HWT, A/C, stamped concrete patio, and deck overlooking your beautiful SOUTH backyard. This exceptional home won’t disappoint!
Details
- Type
- House
- Bedrooms
- 5
- Bathrooms
- 4
- Living area
- 2,272 sq ft
- Year built
- 2005
- Neighbourhood
- Haddow
- Heating
- Forced air
- Basement
- Finished, Full
Room dimensions
| Room | Level | Size |
|---|---|---|
| Living room | Main level | 3.66 × 3.80 meters |
| Dining room | Main level | 3.01 × 2.45 meters |
| Kitchen | Main level | 4.17 × 4.68 meters |
| Family room | Main level | 5.86 × 4.99 meters |
| Primary Bedroom | Upper Level | 3.73 × 4.31 meters |
| Bedroom 2 | Upper Level | 3.35 × 3.79 meters |
| Bedroom 3 | Upper Level | 3.64 × 4.09 meters |
| Bedroom 4 | Basement | 2.60 × 3.50 meters |
| Bonus Room | Basement | 2.69 × 2.07 meters |
| Loft | Upper Level | 5.16 × 4.45 meters |
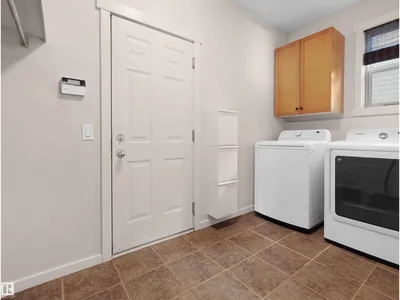
| Laundry room | Main level | 3.42 × 2.17 meters |
| Recreation room | Basement | 6.95 × 5.91 meters |
| Bedroom 5 | Basement | 2.72 × 3.59 meters |
School zone
Schools this address is designated for
- Elementary
- Brookside (Edmonton Public)
- Junior high
- Riverbend (Edmonton Public)
- High school
- Lillian Osborne (Edmonton Public)
- Catholic
- St. John XXIII (1.6 km), Mother Margaret Mary (1.4 km)
Public designations from Edmonton Public Schools attendance areas; Catholic schools shown are the nearest, as the Catholic board publishes no boundaries. Confirm with the school before relying on it.
Listing courtesy of Sunny Sahni, Latitude Real Estate Group. Data provided through the REALTOR.ca DDF® and deemed reliable but not guaranteed. Living area is as reported by the listing brokerage under the Residential Measurement Standard where it applies; verify before relying on it. View on REALTOR.ca.