
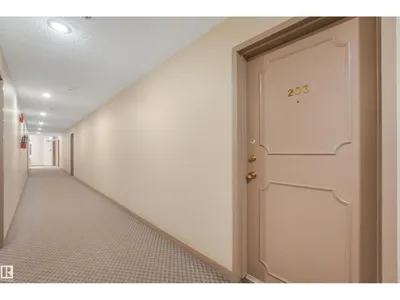
#203 10171 119 ST NW
Wîhkwêntôwin, Edmonton, T5K1Z1
$174,900
ActiveMLS® E4505876, updated Oct 15, 2026


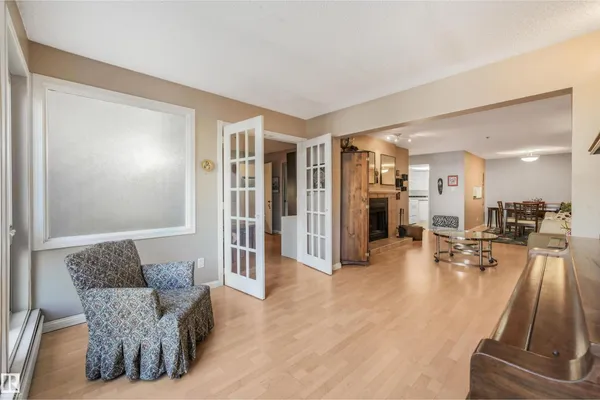
All 37 photos
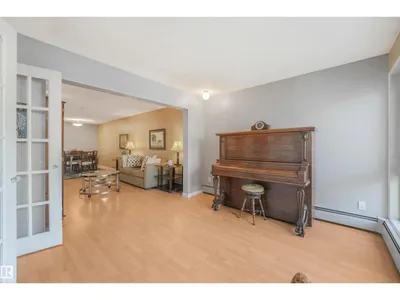
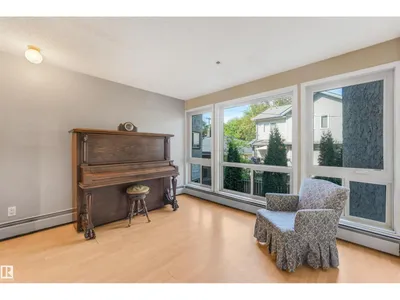
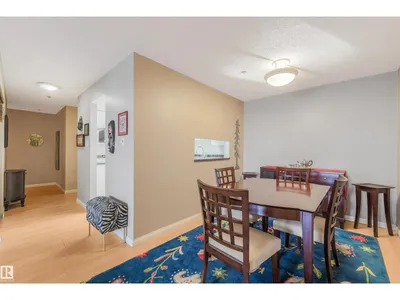











About this home
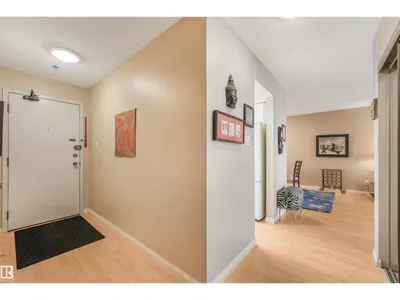
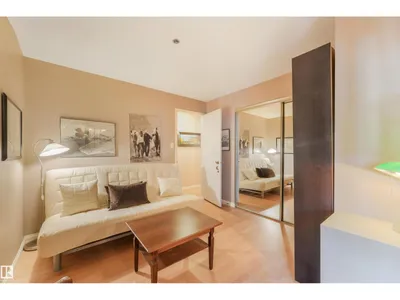
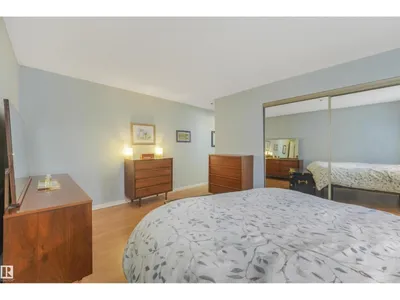
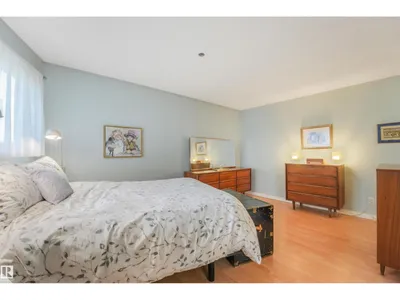
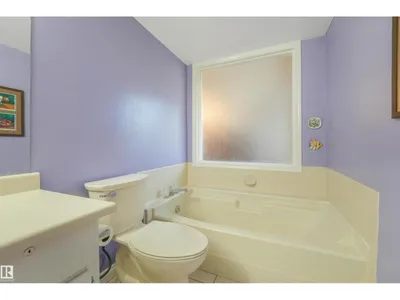
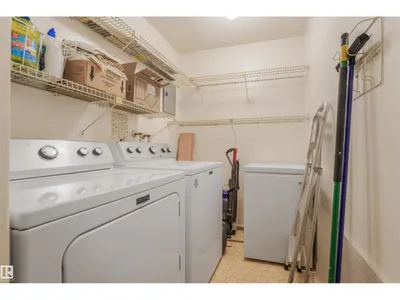
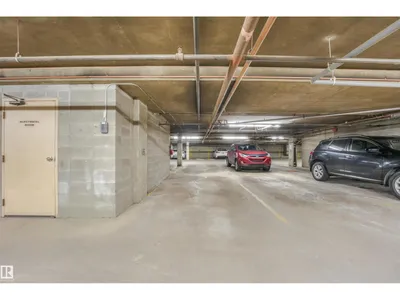
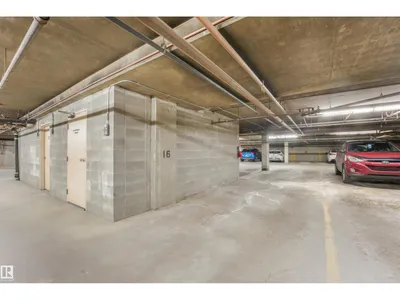
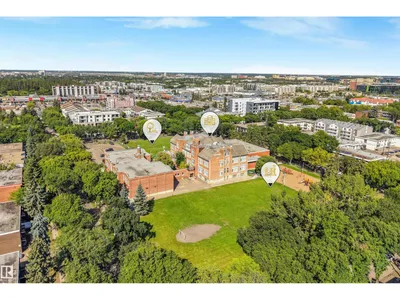
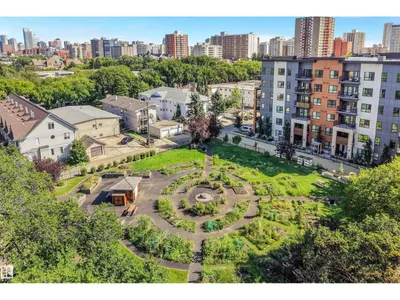
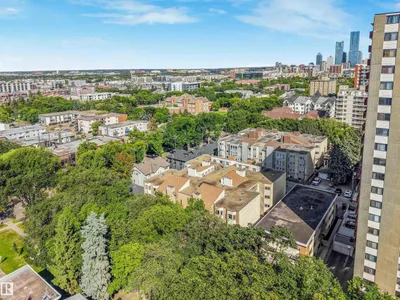
Spacious 1,182 sq. ft. 2-bedroom, 2-bathroom condo with heated underground parking, in-suite laundry/storage and a wood-burning fireplace - one of the strongest space-for-dollar condo's! A well-designed floor plan provides generous room sizes and excellent separation of space, including an oversized primary bedroom with California Closets & its own full ensuite. The versatile second bedroom is ideal for guests, a home office/roommate, with a second full bathroom nearby. The kitchen features sleek white soft-close cabinetry, ample storage & an opening to the living area. A wood-burning fireplace adds warmth and character rarely found in apartment-style condos, while the generous in-suite laundry & storage room adds everyday practicality. Enjoy the year-round convenience of heated underground parking located near the elevator. Set along a quieter, tree-lined street, you're close to Jasper Avenue, restaurants, cafés, shopping, transit & beautiful Paul Kane Park. Spacious, fully furnished & ready to enjoy!
Details
- Type
- Apartment
- Bedrooms
- 2
- Bathrooms
- 2
- Living area
- 1,182 sq ft
- Year built
- 1981
- Neighbourhood
- Wîhkwêntôwin
- Heating
- Hot water radiator heat, Baseboard heaters
- Basement
- None
- Condo fee
- $809 Monthly
Room dimensions
| Room | Level | Size |
|---|---|---|
| Primary Bedroom | Main level | |
| Bedroom 2 | Main level |
School zone
Schools this address is designated for
- Junior high
- Oliver, Westminster, Victoria (Edmonton Public)
- High school
- Victoria (Edmonton Public)
- Catholic
- Holy Child (1.2 km), St. Catherine (1.9 km), St. Joseph (1.7 km)
Public designations from Edmonton Public Schools attendance areas; Catholic schools shown are the nearest, as the Catholic board publishes no boundaries. Confirm with the school before relying on it.
Listing courtesy of Natesha Francis, Vibe Real Estate. Data provided through the REALTOR.ca DDF® and deemed reliable but not guaranteed. Living area is as reported by the listing brokerage under the Residential Measurement Standard where it applies; verify before relying on it. View on REALTOR.ca.