
12309 128 ST NW
Sherbrooke, Edmonton, T5L1C6
$299,900
ActiveMLS® E4505873, updated Oct 18, 2026

All 37 photos








About this home
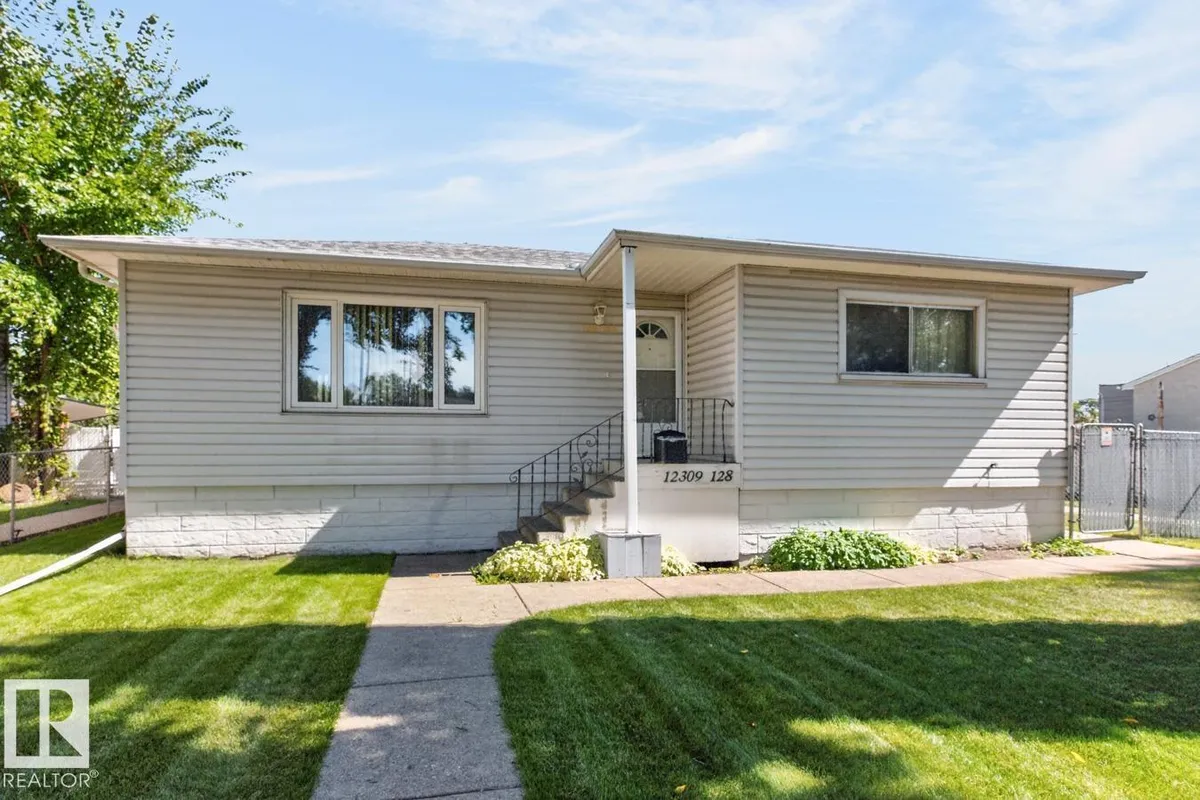
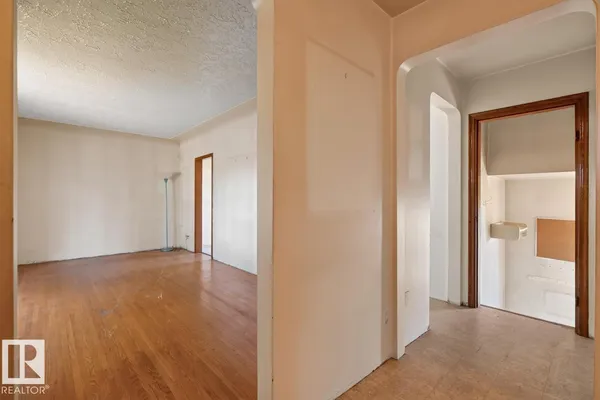
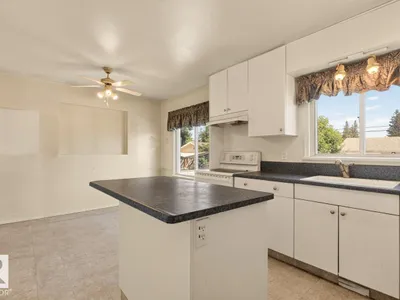
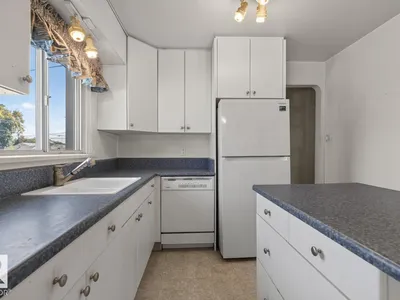
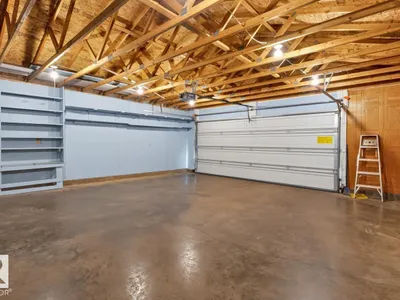
This 7431 SQ FT LOT in Sherbrooke sides onto a walkway! A Perfect lot to redevelop, renovate to live in or flip! The home a classic this 898 sq. ft bungalow featuring 2 bedrooms and a second-generation eat-in kitchen, a spacious living room and a 4 piece bath. The basement is partially developed with a 3rd bedroom and a 3 piece bath. Upgrades include shingles, vinyl siding and sewer line replacement in 2013. An added bonus is the over-sized double detached garage (23.4x 23.5) & a large storage shed. Located on a quiet, tree-lined street next to a walkway with low maintenance landscaping. A great location with convenient access to public transportation and schools.
Details
- Type
- House
- Bedrooms
- 3
- Bathrooms
- 2
- Living area
- 898 sq ft
- Year built
- 1954
- Neighbourhood
- Sherbrooke
- Parking
- 4
- Heating
- Forced air
- Basement
- Partially finished, Full
Room dimensions
| Room | Level | Size |
|---|---|---|
| Living room | Main level | 3.25 × 5.55 meters |
| Dining room | Main level | 3.04 × 2.10 meters |
| Kitchen | Main level | 3.04 × 3.33 meters |
| Family room | Basement | 2.89 × 6.93 meters |
| Primary Bedroom | Main level | 3.14 × 3.63 meters |
| Bedroom 2 | Main level | 3.52 × 3.33 meters |
| Bedroom 3 | Basement | 3.04 × 3.82 meters |
School zone
Schools this address is designated for
- Elementary
- Dovercourt (Edmonton Public)
- Junior high
- Westmount (Edmonton Public)
- High school
- Ross Sheppard (Edmonton Public)
- Catholic
- St. Pius X (0.1 km), St. Mark (1.4 km), CCAC-Westmount (1.5 km)
Public designations from Edmonton Public Schools attendance areas; Catholic schools shown are the nearest, as the Catholic board publishes no boundaries. Confirm with the school before relying on it.
Listing courtesy of Doug Singleton, Royal LePage Noralta Real Estate. Data provided through the REALTOR.ca DDF® and deemed reliable but not guaranteed. Living area is as reported by the listing brokerage under the Residential Measurement Standard where it applies; verify before relying on it. View on REALTOR.ca.