
840 NORTHERN HARRIER LN NW
Hawks Ridge, Edmonton, T5S0P8
$589,900
ActiveMLS® E4505868, updated Aug 27, 2026


All 15 photos




About this home
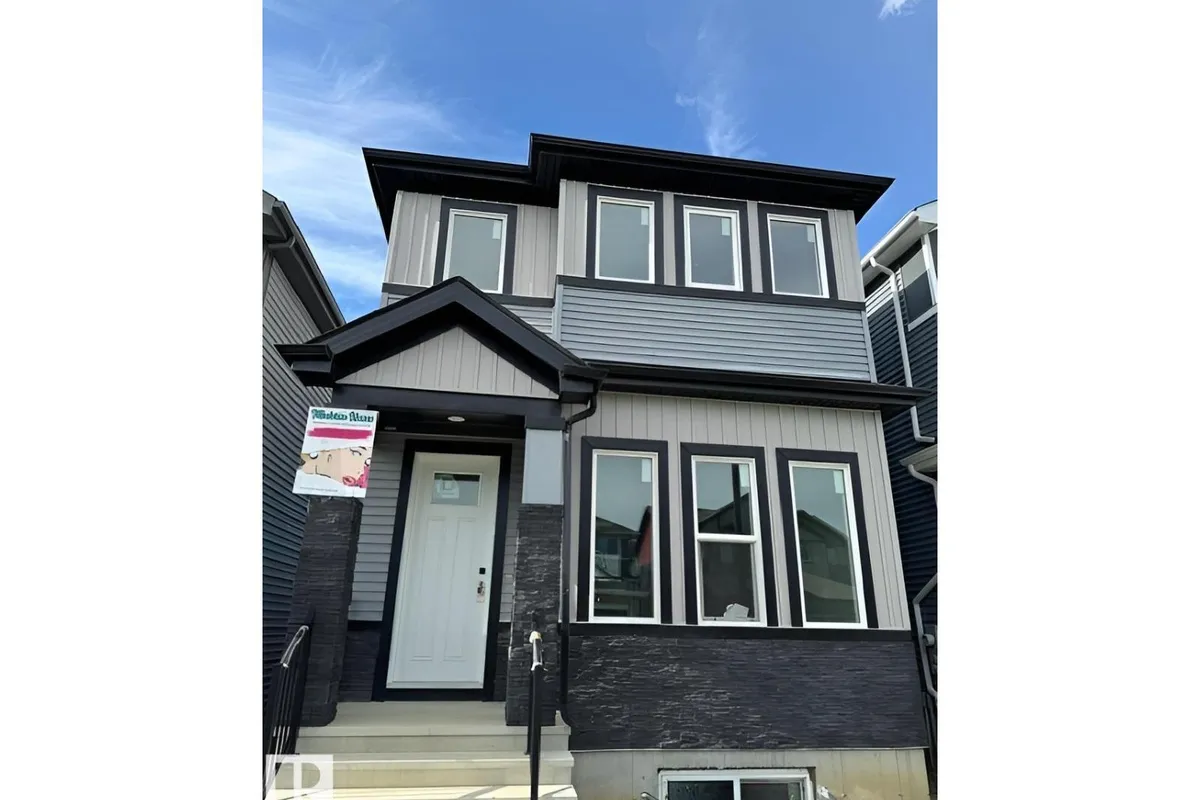
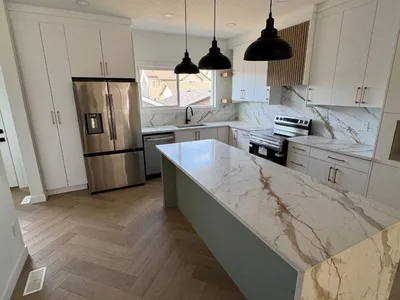
Visit the Listing Brokerage (and/or listing REALTOR®) website to obtain additional information. Welcome to the modern and beautifully designed 2 story home in Hawks Ridge. This stylish fully upgraded home offers 4 bedrooms and 4 bathrooms and over 2400 square feet of total living space. On the top floor it offers 3 bedrooms and 2 bathrooms a bonus room and a laundry room equipped with a washer and dryer. The open concept main floor features a beautiful fully upgraded kitchen with quartz countertops and stainless steel appliances and upgraded floors, large deck with natural gas connection and a large 2 car detached garage. The house will be fully landscaped and equipped with AC.
Details
- Type
- House
- Bedrooms
- 4
- Bathrooms
- 4
- Living area
- 1,688 sq ft
- Year built
- 2023
- Neighbourhood
- Hawks Ridge
- Parking
- 2
- Heating
- Forced air
- Basement
- Partially finished, Full
Room dimensions
| Room | Level | Size |
|---|---|---|
| Living room | Main level | 5.80 × 4.10 meters |
| Dining room | Main level | 2.71 × 3.21 meters |
| Kitchen | Main level | 4.00 × 4.07 meters |
| Primary Bedroom | Upper Level | 4.24 × 4.29 meters |
| Bedroom 2 | Upper Level | 3.73 × 2.81 meters |
| Bedroom 3 | Upper Level | 3.72 × 2.83 meters |
| Bedroom 4 | Basement | |
| Bonus Room | Upper Level | 2.41 × 1.50 meters |
| Laundry room | Upper Level | 0.99 × 1.31 meters |
School zone
Schools this address is designated for
- Elementary
- David Thomas King (Edmonton Public)
- Junior high
- David Thomas King (Edmonton Public)
- High school
- Jasper Place (Edmonton Public)
- Catholic
- Albert Lacombe Catholic Elementary School (5.4 km), St. Josephine Bakhita (6.2 km), École Secondaire St. Albert Catholic High School (6.8 km)
Public designations from Edmonton Public Schools attendance areas; Catholic schools shown are the nearest, as the Catholic board publishes no boundaries. Confirm with the school before relying on it.
Listing courtesy of Michelle Plach, HonestDoor Inc. Data provided through the REALTOR.ca DDF® and deemed reliable but not guaranteed. Living area is as reported by the listing brokerage under the Residential Measurement Standard where it applies; verify before relying on it. View on REALTOR.ca.