
#65 4470 PROWSE RD SW
Paisley, Edmonton, T6W3R5
$329,900
ActiveMLS® E4505866, updated Oct 11, 2026


All 50 photos









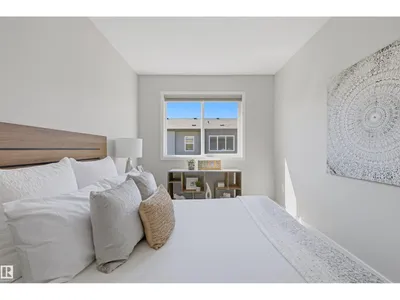
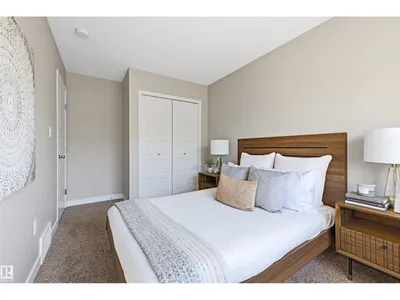
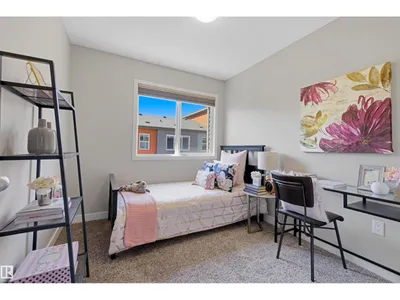
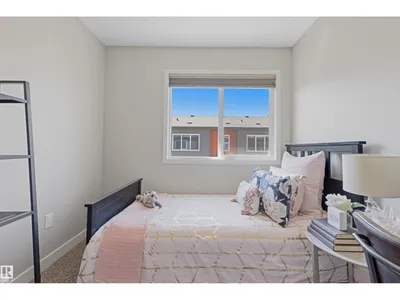






About this home
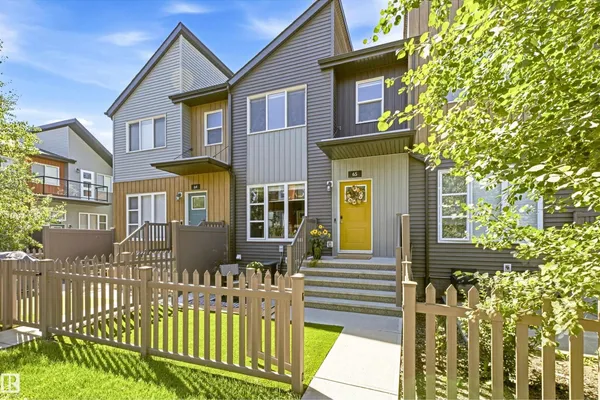
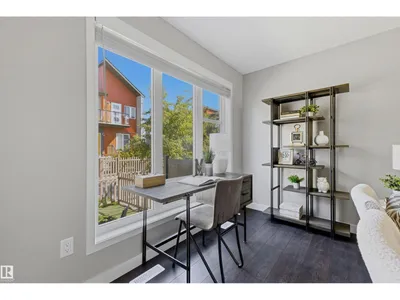
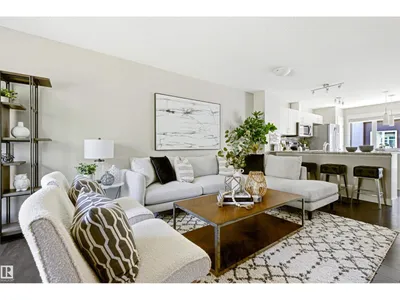
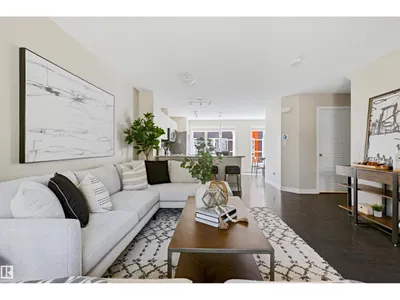
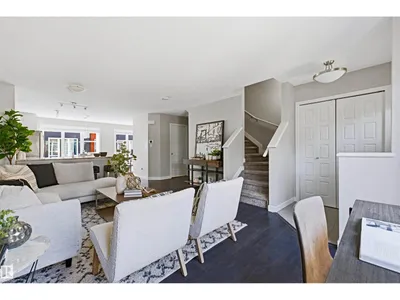
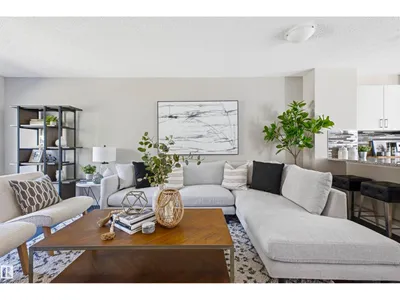
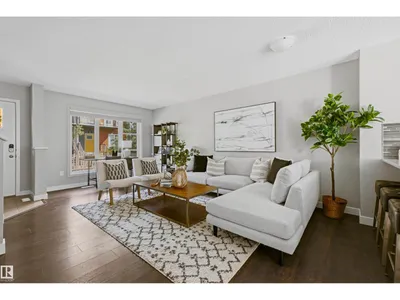
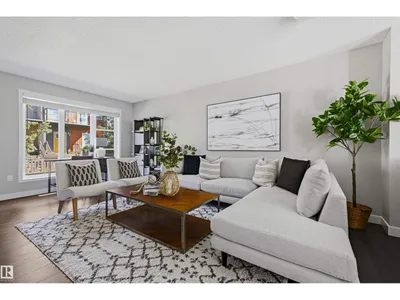
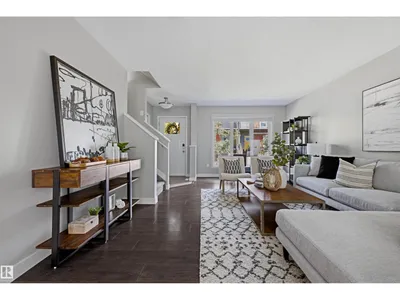
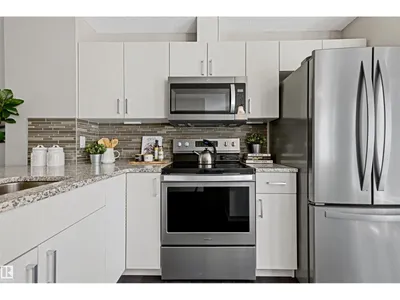
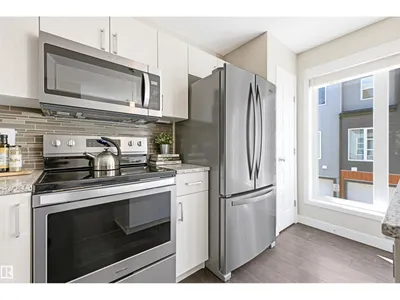
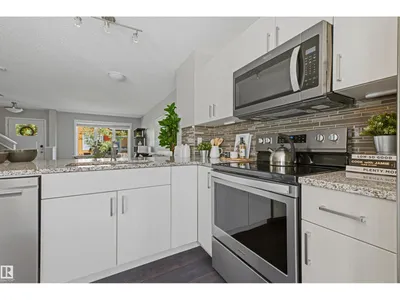
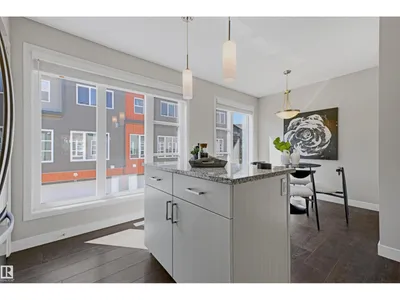
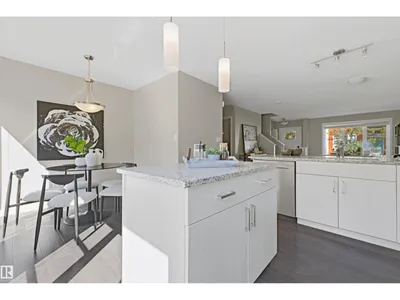
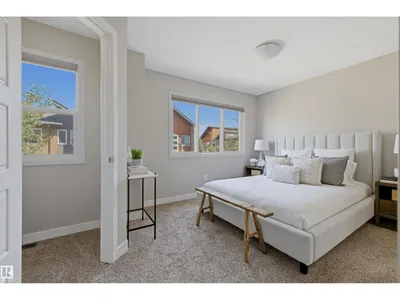
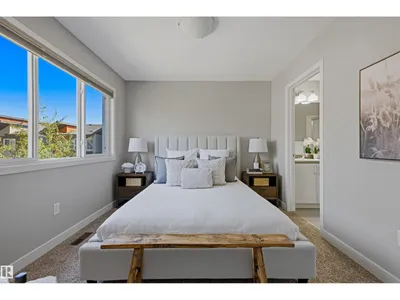
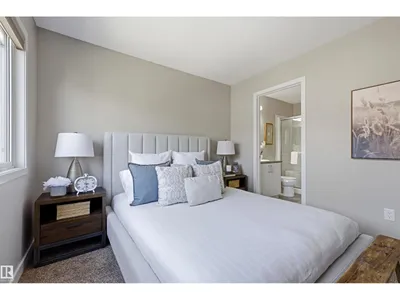
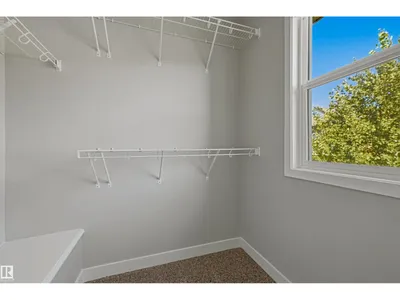
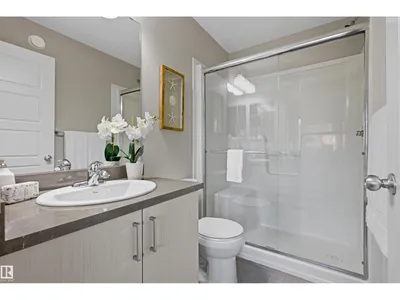
Welcome to Canvas in Paisley! This PET-FRIENDLY 3-bedroom, 2.5-bath townhouse offers 1235 sq. ft. of bright, functional living space w/ A/C & an att DOUBLE GARAGE. Freshly painted throughout, this move-in-ready home features a bright kitchen w/ granite counters, an island + a peninsula, making for plenty of counter space, a pantry, ample cabinetry. Smart Home w/ NEST tech & Electronic Entry locks. Custom blinds add a nice touch, while the bright garden area w/ low-maintenance artificial turf provides a great outdoor space to relax. Loads of storage in the basement also. Located in the vibrant community of Paisley, you'll enjoy parks, dog park close by, walking trails, green spaces & nearby schools, shopping, restaurants & everyday amenities. Explore the area's beautiful pond & impressive man-made waterfalls, or enjoy convenient access to Heritage Valley, Jagare Ridge, Chappelle & major routes including Anthony Henday. A fantastic combination of space, convenience & low-maintenance living in SW Edmonton!
Details
- Type
- Row / Townhouse
- Bedrooms
- 3
- Bathrooms
- 3
- Living area
- 1,236 sq ft
- Year built
- 2018
- Neighbourhood
- Paisley
- Parking
- 2
- Heating
- Forced air
- Basement
- Unfinished, Partial
- Condo fee
- $247 Monthly
Room dimensions
| Room | Level | Size |
|---|---|---|
| Living room | Main level | 4.18 × 6.36 meters |
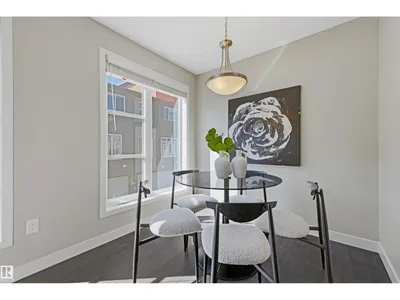
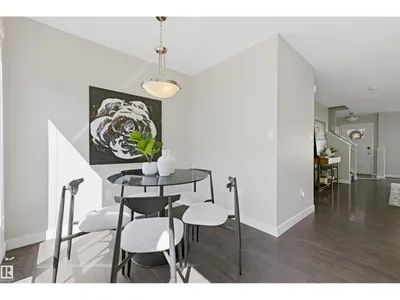
| Dining room | Main level | 1.66 × 2.41 meters |
| Kitchen | Main level | 3.58 × 3.71 meters |
| Primary Bedroom | Upper Level | 4.18 × 3.82 meters |
| Bedroom 2 | Upper Level | 2.57 × 4.45 meters |
| Bedroom 3 | Upper Level | 2.55 × 2.90 meters |
| Utility room | Basement | 5.25 × 3.26 meters |
School zone
Schools this address is designated for
- Elementary
- Steinhauer (Edmonton Public)
- Junior high
- D. S. MacKenzie (Edmonton Public)
- High school
- Dr. Anne Anderson (Edmonton Public)
- Catholic
- St. Thomas Aquinas (1.7 km), Father Michael McCaffery (1.1 km)
Public designations from Edmonton Public Schools attendance areas; Catholic schools shown are the nearest, as the Catholic board publishes no boundaries. Confirm with the school before relying on it.
Listing courtesy of Dwight Jones, RE/MAX Excellence. Data provided through the REALTOR.ca DDF® and deemed reliable but not guaranteed. Living area is as reported by the listing brokerage under the Residential Measurement Standard where it applies; verify before relying on it. View on REALTOR.ca.