
162 EDGEWATER CI
Southfork, Leduc, T9E1K5
$864,800
ActiveMLS® E4505865, updated Sep 28, 2026


All 73 photos















About this home
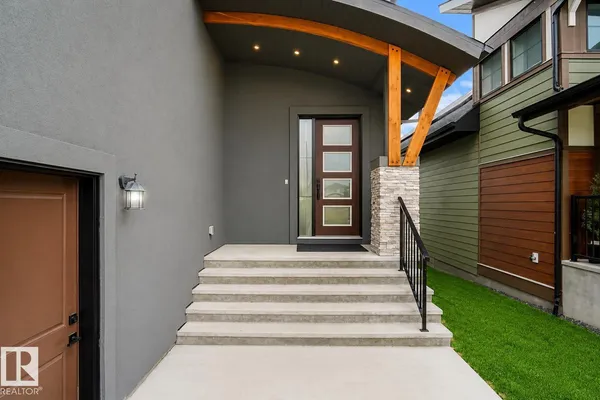
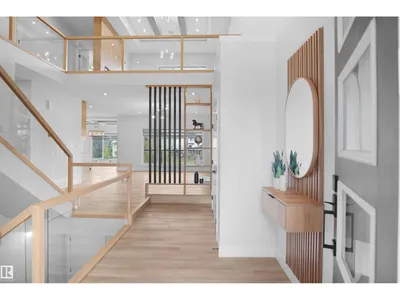
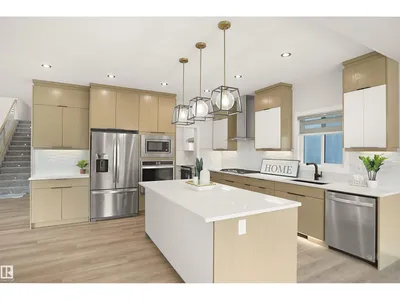
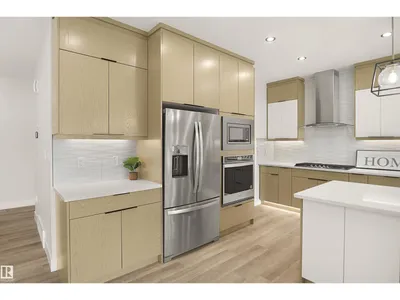
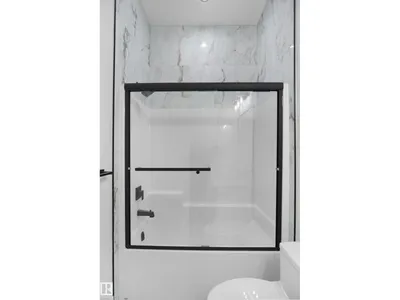
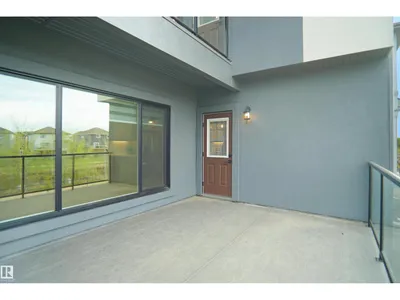
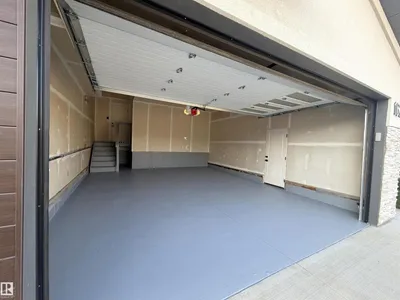
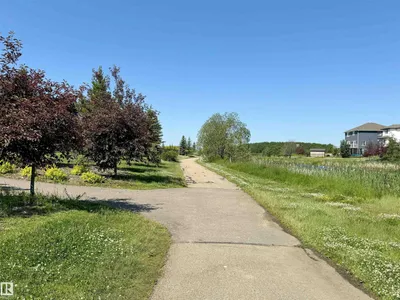
Former EnStyle Homes Show Suite ! Located in Leduc’s sought-after master-planned community, this exceptional two-story WALKOUT estate home backs onto a tranquil pond and offers approx. 2,800 sq. ft. of thoughtfully designed luxury. A grand 18’ ceiling, maple staircase with glass inserts and LED step lighting create a stunning first impression. The main floor features designer gas & electric fireplaces, coffered ceilings, a chef’s kitchen and spice kitchen with custom premium oak cabinetry and SS appliances, plus a den and 2-pc bath. Expansive windows showcase serene pond views from the breakfast nook and living area. Upstairs, there are 3 spacious bedrooms, an elegant bonus room, and a balcony. The luxurious primary retreat features its own pond-view balcony, a spa-inspired ensuite, and a walk-in closet with custom organizers. Complete with LED lighting throughout and EV charging rough-in, this exceptional home seamlessly combines luxury, comfort and an unbeatable waterfront setting. A 10!
Details
- Type
- House
- Bedrooms
- 3
- Bathrooms
- 3
- Living area
- 2,790 sq ft
- Year built
- 2022
- Neighbourhood
- Southfork
- Parking
- 4
- Heating
- Forced air
- Basement
- Unfinished, Full, Walk out
Room dimensions
| Room | Level | Size |
|---|---|---|
| Living room | Main level | 4.96 × 6.84 meters |
| Dining room | Main level | 4.25 × 3.35 meters |
| Kitchen | Main level | 4.47 × 4.09 meters |
| Den | Main level | 3.06 × 3.09 meters |
| Primary Bedroom | Upper Level | 4.73 × 5.87 meters |
| Bedroom 2 | Upper Level | 3.96 × 4.06 meters |
| Bedroom 3 | Upper Level | 3.75 × 4.11 meters |
| Bonus Room | Upper Level | 4.60 × 5.24 meters |
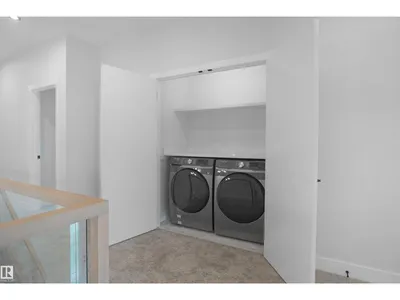
| Laundry room | Upper Level | |
| Mud room | Main level | |
| Pantry | Main level | |
| Second Kitchen | Main level |
Listing courtesy of Simran Jhand, MaxWell Polaris. Data provided through the REALTOR.ca DDF® and deemed reliable but not guaranteed. Living area is as reported by the listing brokerage under the Residential Measurement Standard where it applies; verify before relying on it. View on REALTOR.ca.