
#218 10535 122 ST NW
Westmount, Edmonton, T5N4B7
$129,900
ActiveMLS® E4505848, updated Oct 15, 2026


All 40 photos











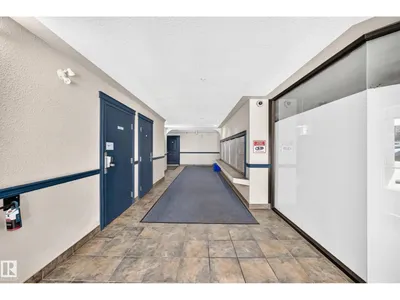

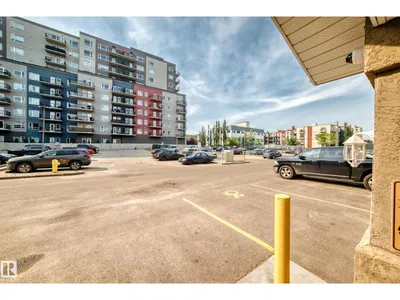


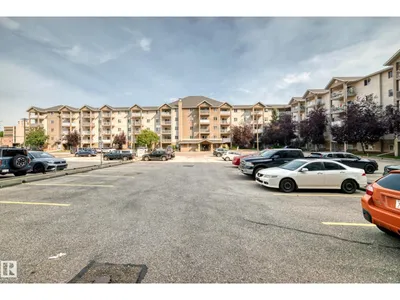

About this home
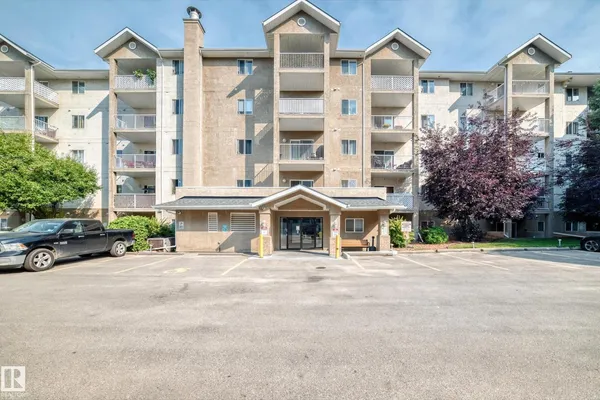
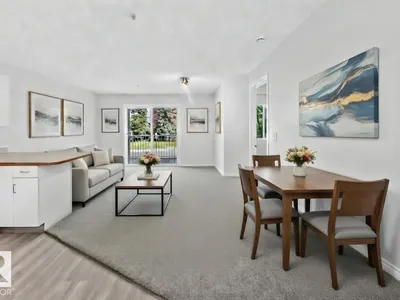
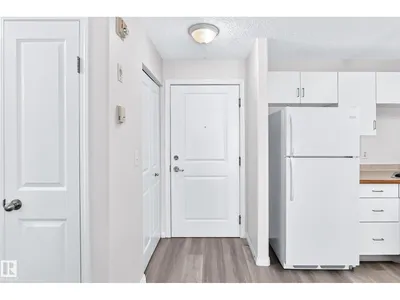
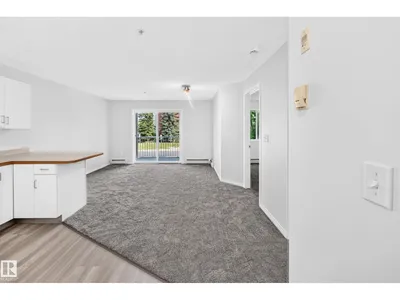
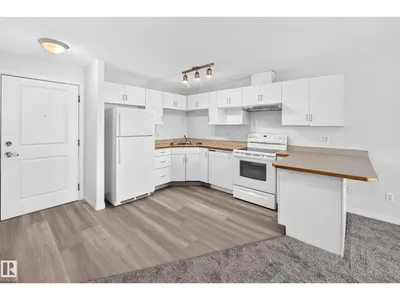
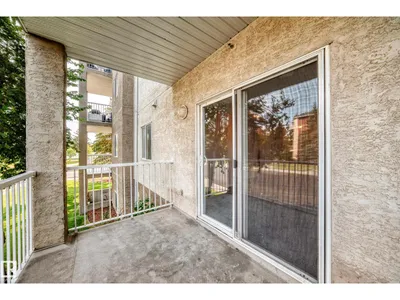
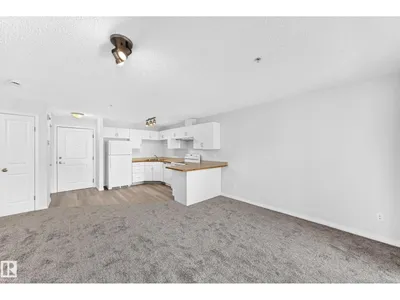
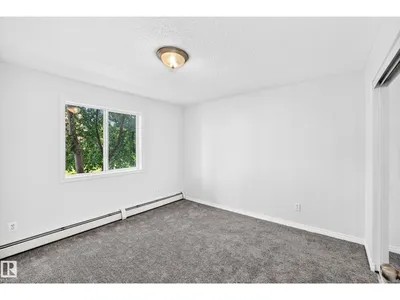
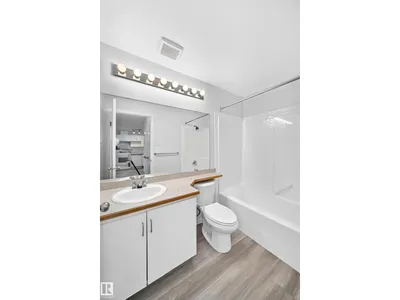
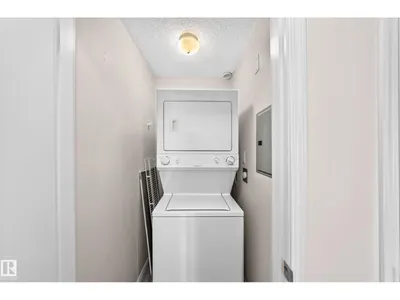
LOCATION. LOCATION. LOCATION. Welcome to the Brewery District, where the best of city living is right at your fingertips. Shopping, dining, entertainment, parks, the river valley, and the highly desirable Westmount neighbourhood. This beautifully renovated condo is move in ready and packed with the features that make everyday living easy. Fresh new paint and flooring give the space a clean, modern feel, while in suite laundry adds the convenience you’ve been looking for. And here’s the part that really stands out: the CONDO FEES are exceptionally LOW and include heat and water, leaving more money in your pocket every month. Pet lovers will feel right at home too, with a nearby off leash area and endless opportunities to enjoy the parks and river valley trails. Whether you’re heading out for dinner, exploring the neighbourhood, enjoying the outdoors, or simply relaxing at home, this location puts it all within easy reach. Renovated. Affordable. Pet friendly. Unbeatable location....Welcome home!!!!
Details
- Type
- Apartment
- Bedrooms
- 1
- Bathrooms
- 1
- Living area
- 547 sq ft
- Year built
- 2002
- Neighbourhood
- Westmount
- Heating
- Baseboard heaters
- Basement
- None
- Condo fee
- $346 Monthly
Room dimensions
| Room | Level | Size |
|---|---|---|
| Living room | Main level | 3.19 × 3.77 meters |
| Dining room | Main level | 2.22 × 2.77 meters |
| Kitchen | Main level | 3.80 × 2.55 meters |
| Primary Bedroom | Main level | 3.61 × 3.34 meters |
School zone
Schools this address is designated for
- Junior high
- Oliver, Westminster, Victoria (Edmonton Public)
- High school
- Victoria (Edmonton Public)
- Catholic
- St. Catherine (1.6 km), St. Joseph (1.6 km)
Public designations from Edmonton Public Schools attendance areas; Catholic schools shown are the nearest, as the Catholic board publishes no boundaries. Confirm with the school before relying on it.
Listing courtesy of Kelly Plouffe, MaxWell Challenge Realty. Data provided through the REALTOR.ca DDF® and deemed reliable but not guaranteed. Living area is as reported by the listing brokerage under the Residential Measurement Standard where it applies; verify before relying on it. View on REALTOR.ca.