
5811 92 AV NW
Ottewell, Edmonton, T6B2G9
$399,900
ActiveMLS® E4505843, updated Oct 10, 2026


All 48 photos



















About this home
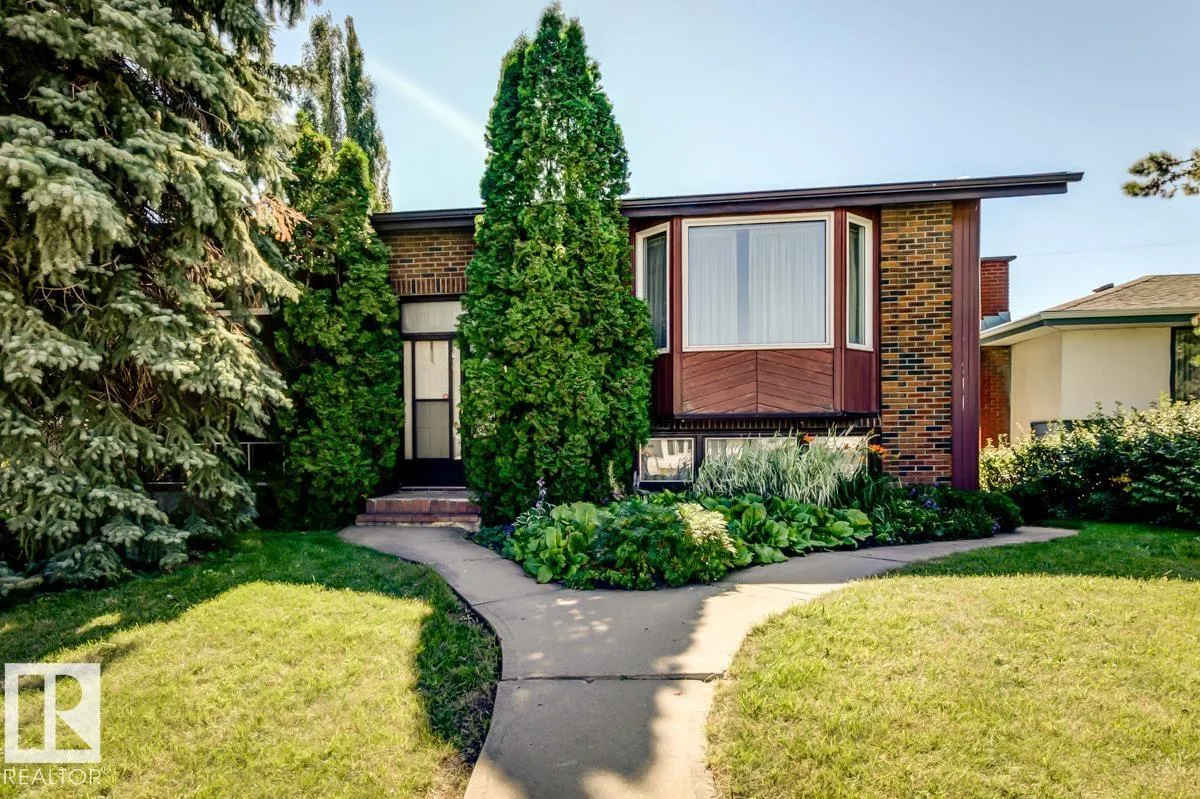
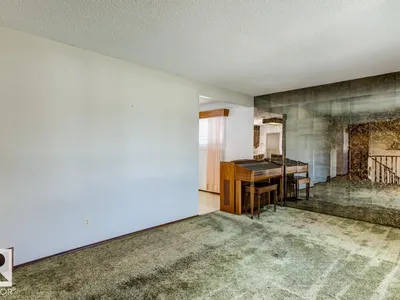
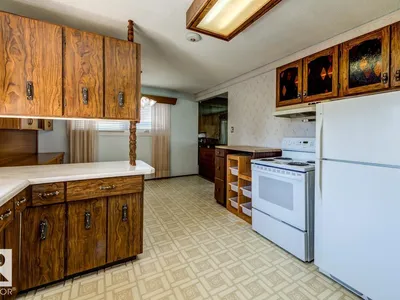
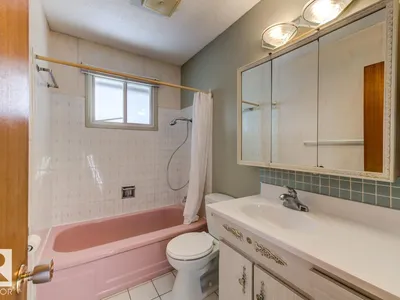
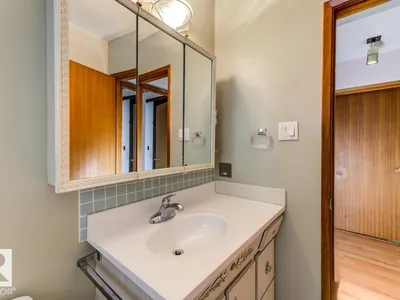
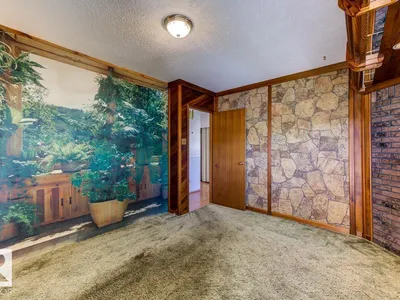
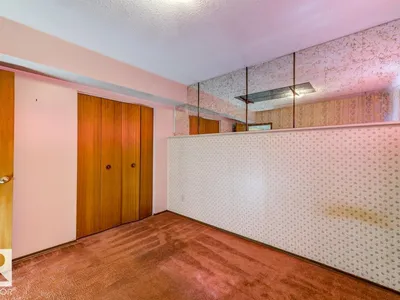
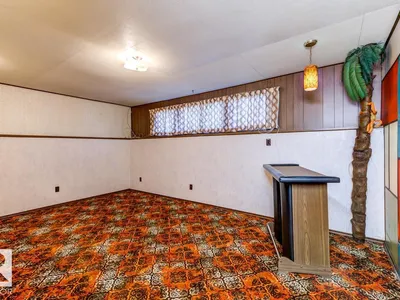
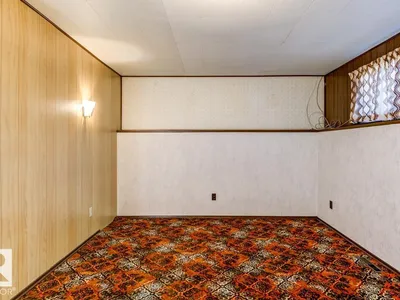
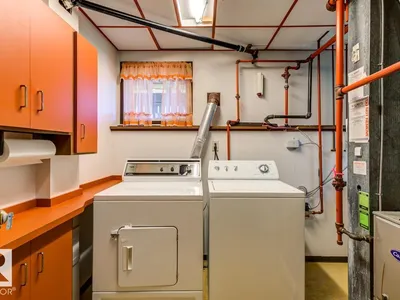
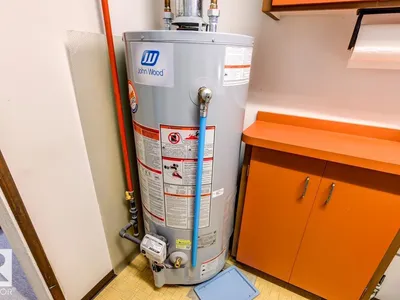
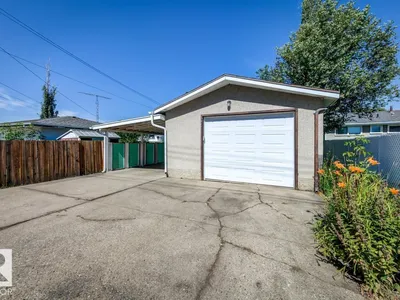
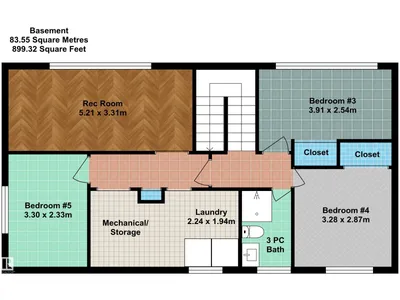
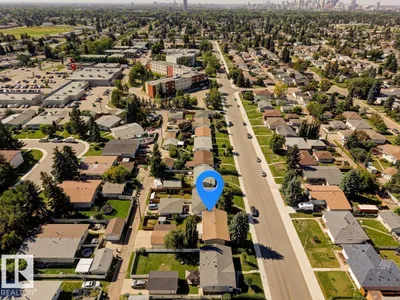
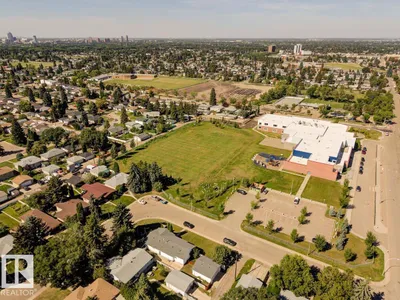
Welcome to this charming ORIGINAL-OWNER home in desirable Ottewell - walking distance to elementary and junior high schools! This lovingly maintained 2+3 bedroom, 2 bathroom home offers many upgrades including newer furnaces and hot water tank, covered sun deck with gas line for your BBQ, plus central AIR CONDITIONING. The main floor features a well-planned layout with two bedrooms, a full bath, spacious living and dining areas, and a large kitchen. The finished basement adds three bedrooms, a 3-pce bath, generous rec room with tiki bar, laundry and ample storage. Outside, enjoy a mature, fully fenced yard with storage shed and veggie garden, plus an oversized single garage with carport and newer garage door. Ottewell is a sought-after central neighbourhood close to schools, shopping, parks, and with convenient access to 75 Street and Anthony Henday. This home is ready for its next begin its next chapter. Don’t miss this opportunity to make it your own!
Details
- Type
- House
- Bedrooms
- 5
- Bathrooms
- 2
- Living area
- 983 sq ft
- Year built
- 1963
- Neighbourhood
- Ottewell
- Parking
- 3
- Heating
- Forced air
- Basement
- Finished, Full
Room dimensions
| Room | Level | Size |
|---|---|---|
| Living room | Main level | 5.41 × 3.95 meters |
| Dining room | Main level | 3.49 × 2.64 meters |
| Kitchen | Main level | 3.49 × 3.25 meters |
| Primary Bedroom | Main level | 3.49 × 3.01 meters |
| Bedroom 2 | Main level | 4.06 × 3.29 meters |
| Bedroom 3 | Basement | 3.91 × 2.54 meters |
| Bedroom 4 | Basement | 3.28 × 2.87 meters |
| Bedroom 5 | Basement | 3.30 × 2.33 meters |
| Recreation room | Basement | 5.21 × 3.31 meters |
School zone
Schools this address is designated for
- Elementary
- Waverley (Edmonton Public)
- Junior high
- Kenilworth (Edmonton Public)
- High school
- McNally (Edmonton Public)
- Catholic
- St. Brendan (0.3 km), Austin O'Brien (1.0 km)
Public designations from Edmonton Public Schools attendance areas; Catholic schools shown are the nearest, as the Catholic board publishes no boundaries. Confirm with the school before relying on it.
Listing courtesy of Nikita Gylander, Century 21 Masters. Data provided through the REALTOR.ca DDF® and deemed reliable but not guaranteed. Living area is as reported by the listing brokerage under the Residential Measurement Standard where it applies; verify before relying on it. View on REALTOR.ca.