
#503 9020 JASPER AV NW
Boyle Street, Edmonton, T5H3S8
$258,800
ActiveMLS® E4505840, updated Sep 23, 2026


All 49 photos










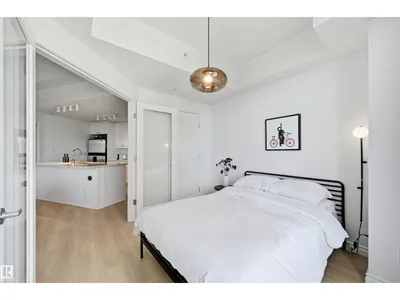
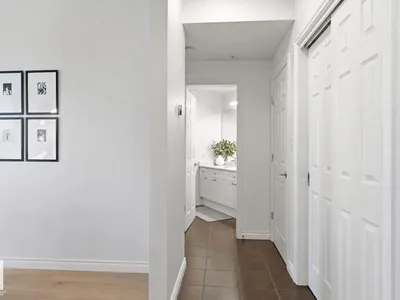
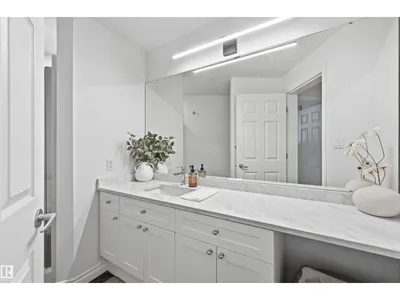

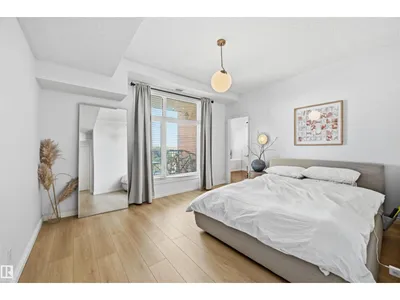






About this home
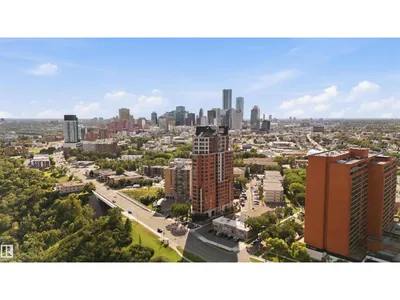
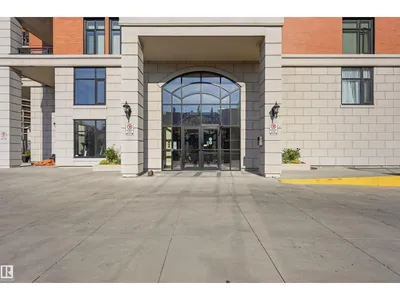
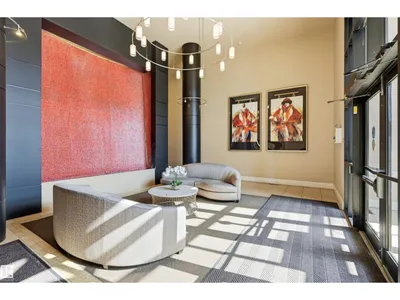
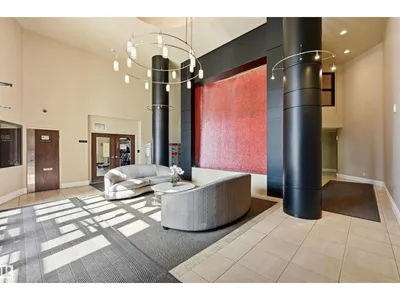
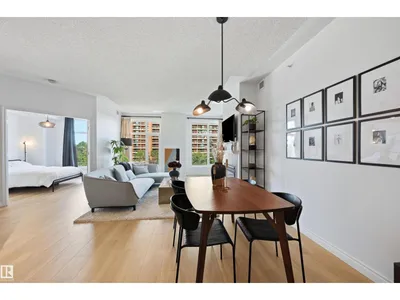
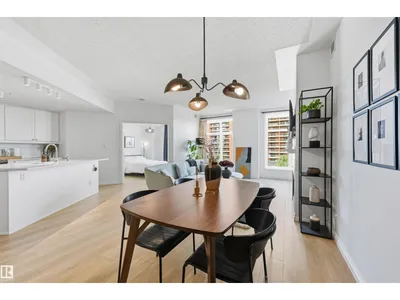
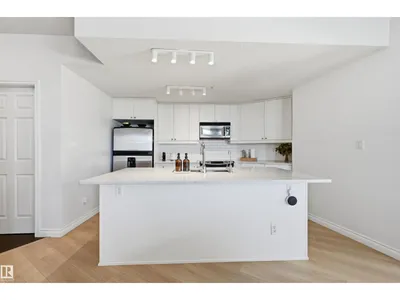
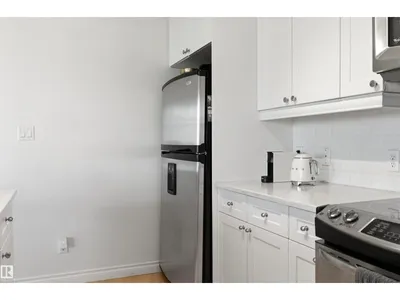
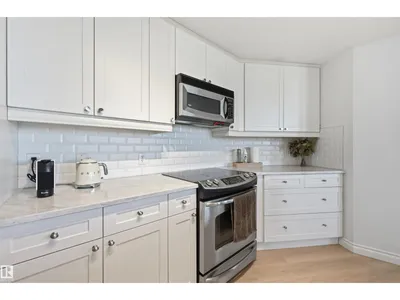
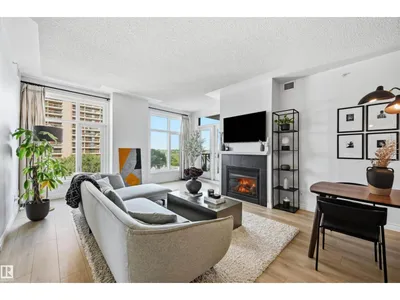
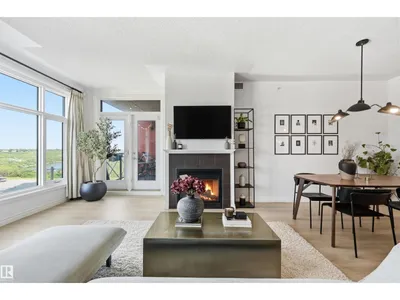
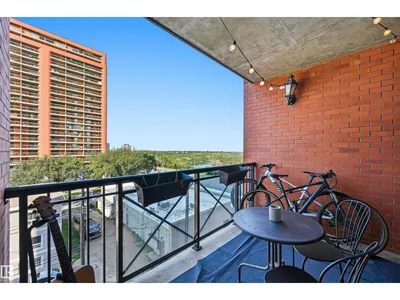
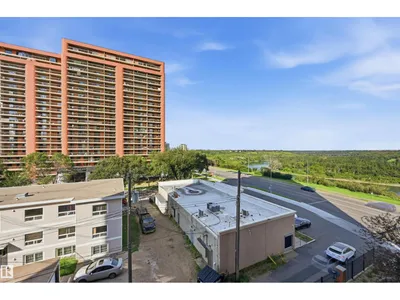
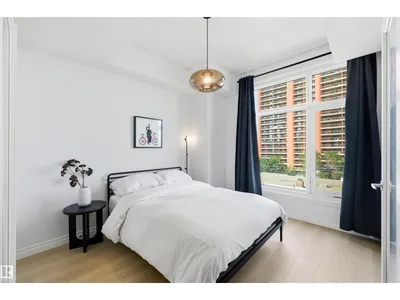
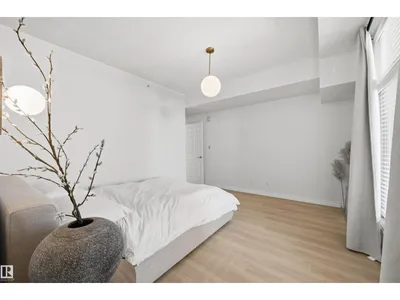
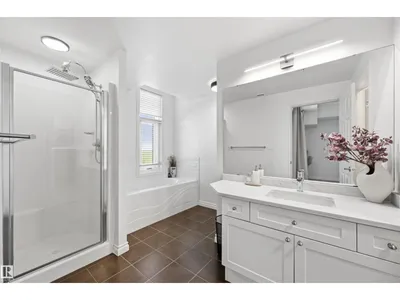
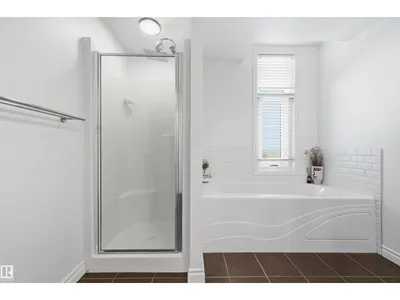
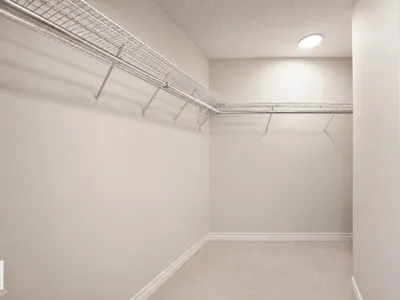
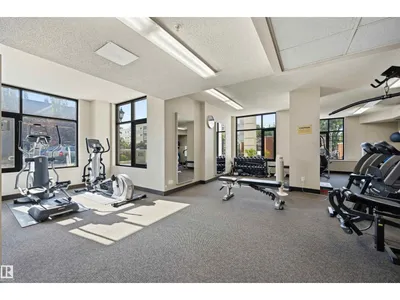
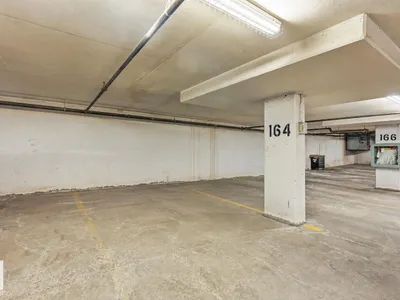
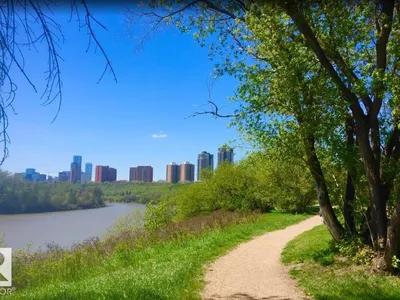
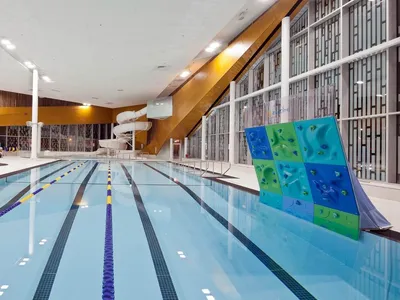
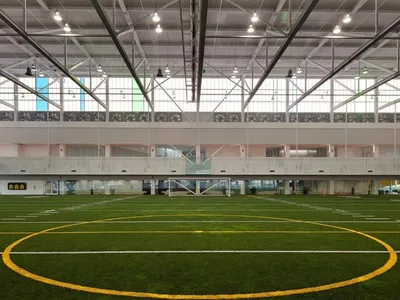
Discover the perfect blend of modern style & everyday function in this stunning home, showcasing lush river valley views, A/C & thoughtful upgrades throughout! Sunlight pours through oversized windows into the open-concept living space, flowing into a sleek kitchen anchored by a generous island - ideal for entertaining. Retreat to the primary suite with walk-in closet & private ensuite while the 2nd bedroom offers flexible space for guests or a home office. Meticulously maintained and truly move-in ready! Recent upgrades: LVP flooring, quartz counters, heat pump & designer light fixtures. Smart home features: Google Nest thermostat & keyless entry. Enjoy underground heated parking, titled storage & amenities (gym & social room with kitchen) all within a secure gated community with on-site management. Extensive building upgrades incl triple pane windows & exterior membrane. Steps to the river valley, restaurants, shopping, public transit, dog park & Commonwealth Rec Center, with all the energy of downtown!
Details
- Type
- Apartment
- Bedrooms
- 2
- Bathrooms
- 2
- Living area
- 1,135 sq ft
- Year built
- 2005
- Neighbourhood
- Boyle Street
- Parking
- 1
- Heating
- Heat Pump
- Basement
- None
- Condo fee
- $907 Monthly
Room dimensions
| Room | Level | Size |
|---|---|---|
| Living room | Main level | 4.36 × 4.21 meters |
| Dining room | Main level | 3.54 × 2.44 meters |
| Kitchen | Main level | 3.69 × 2.90 meters |
| Primary Bedroom | Main level | 4.21 × 3.54 meters |
| Bedroom 2 | Main level | 3.32 × 2.96 meters |
School zone
Schools this address is designated for
- Junior high
- Spruce Avenue, Victoria (Edmonton Public)
- High school
- Victoria (Edmonton Public)
- Catholic
- St. Teresa of Calcutta (0.1 km), CCAC City-Centre (1.3 km)
Public designations from Edmonton Public Schools attendance areas; Catholic schools shown are the nearest, as the Catholic board publishes no boundaries. Confirm with the school before relying on it.
Listing courtesy of Alan Gee, RE/MAX Excellence. Data provided through the REALTOR.ca DDF® and deemed reliable but not guaranteed. Living area is as reported by the listing brokerage under the Residential Measurement Standard where it applies; verify before relying on it. View on REALTOR.ca.