
#2002 9720 106 ST NW
Downtown (Edmonton), Edmonton, T5K0K8
$334,800
ActiveMLS® E4505812, updated Oct 12, 2026


All 46 photos
















About this home
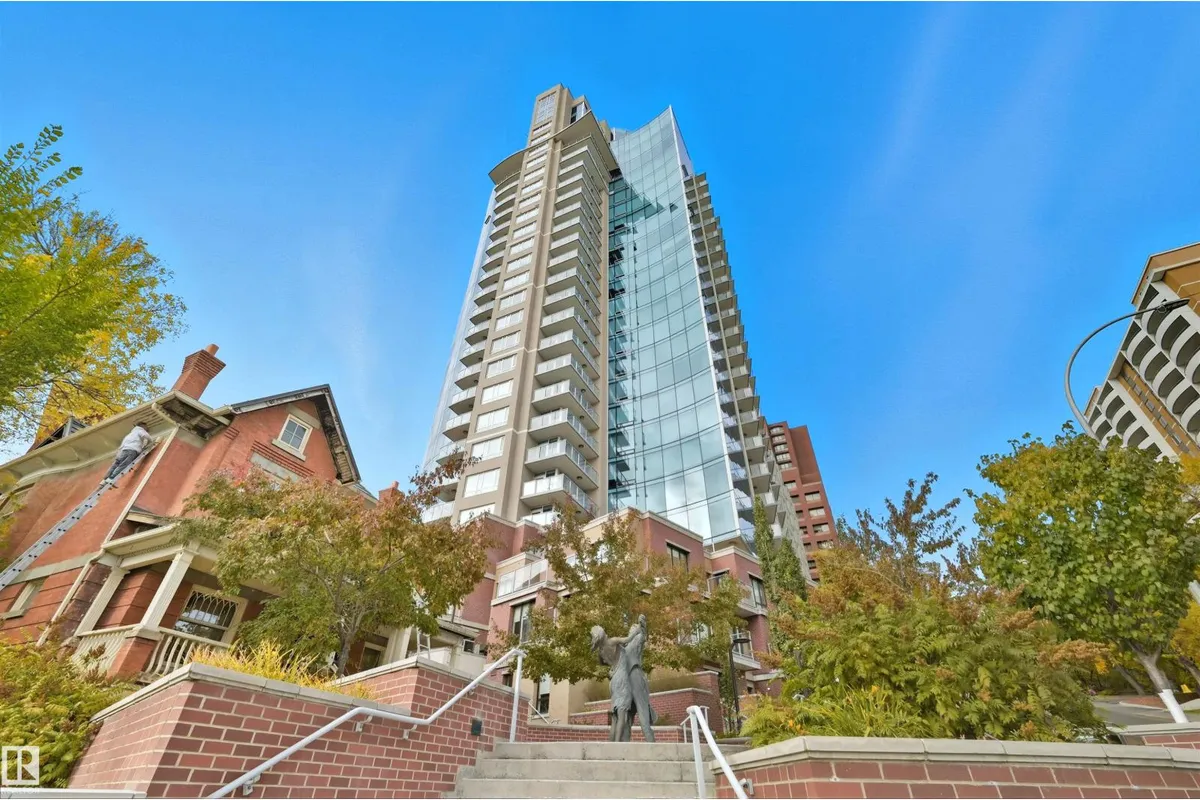
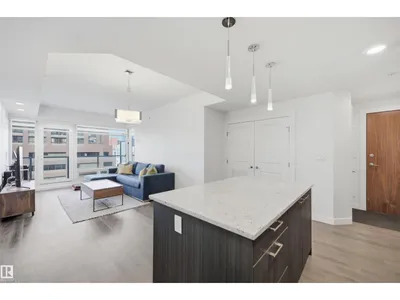
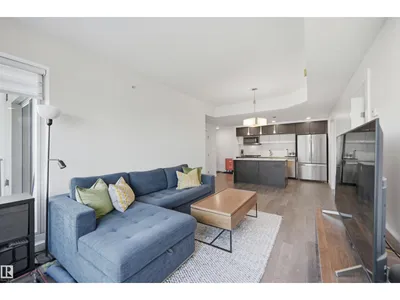
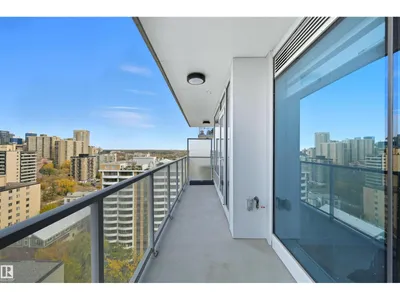
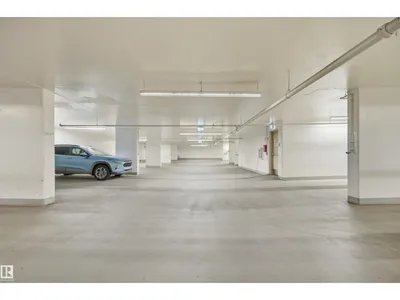
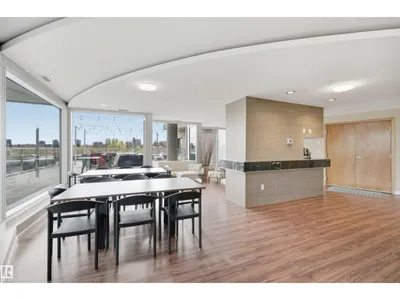
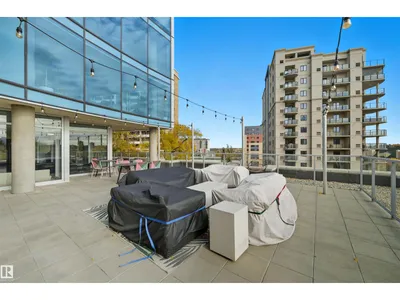
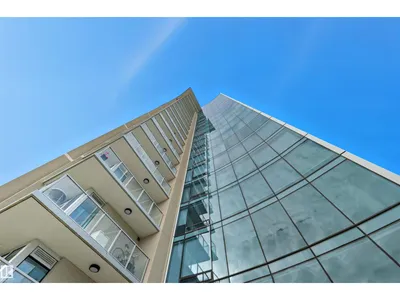
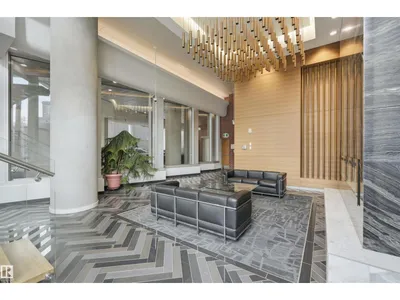
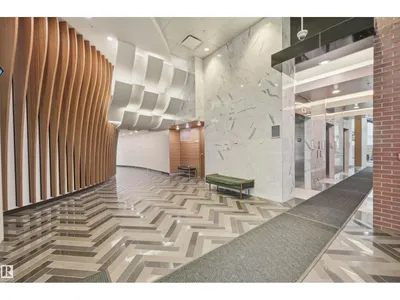
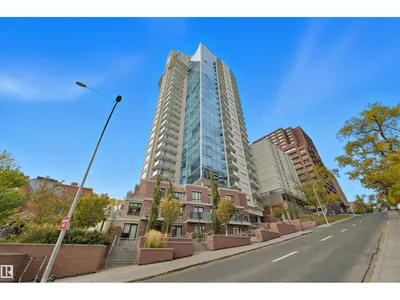
20TH FLOOR UNIT with DOWNTOWN VIEWS from this well-cared for 1-bedroom unit in a PRIME central/River Valley LOCATION! Quick access to downtown core, but with a location alongside the River Valley. Welcome to Symphony Tower! Great value for this modern, open-concept unit! Kitchen has a large island, plenty of cabinetry and gas stove. Living room offers downtown and east river valley views! Think sunny mornings! Primary bedroom has a sizeable walk-in closet with new custom built-ins and ensuite w/ granite and tile surround. Well-sized balcony to enjoy downtown and river valley! Added features include INSUITE LAUNDRY, window coverings & balcony gas line! Enjoy the convenience and safety of UNDERGROUND PARKING with CAGE. This building has it all: River Valley & Downtown location w/ secured & direct access to AB Legislature grounds, immaculate gym, contemporary social room w/ balcony access & sun-filled, atrium-like lobby. Incredibly well-maintained building.
Details
- Type
- Apartment
- Bedrooms
- 1
- Bathrooms
- 1
- Living area
- 711 sq ft
- Year built
- 2018
- Neighbourhood
- Downtown (Edmonton)
- Parking
- 1
- Heating
- Heat Pump
- Basement
- None
- Condo fee
- $450 Monthly
Room dimensions
| Room | Level | Size |
|---|---|---|
| Living room | Main level | 4.69 × 3.32 meters |
| Dining room | Main level | 3.82 × 2.26 meters |
| Kitchen | Main level | 4.18 × 3.84 meters |
| Primary Bedroom | Main level | 3.66 × 2.80 meters |
School zone
Schools this address is designated for
- Junior high
- Victoria (Edmonton Public)
- High school
- Victoria (Edmonton Public)
- Catholic
- Holy Child (0.5 km), CCAC City-Centre (1.4 km)
Public designations from Edmonton Public Schools attendance areas; Catholic schools shown are the nearest, as the Catholic board publishes no boundaries. Confirm with the school before relying on it.
Listing courtesy of Alan Gee, RE/MAX Excellence. Data provided through the REALTOR.ca DDF® and deemed reliable but not guaranteed. Living area is as reported by the listing brokerage under the Residential Measurement Standard where it applies; verify before relying on it. View on REALTOR.ca.