
#1704 10388 105 ST NW
Downtown (Edmonton), Edmonton, T5J0C2
$379,900
ActiveMLS® E4505717, updated Oct 20, 2026
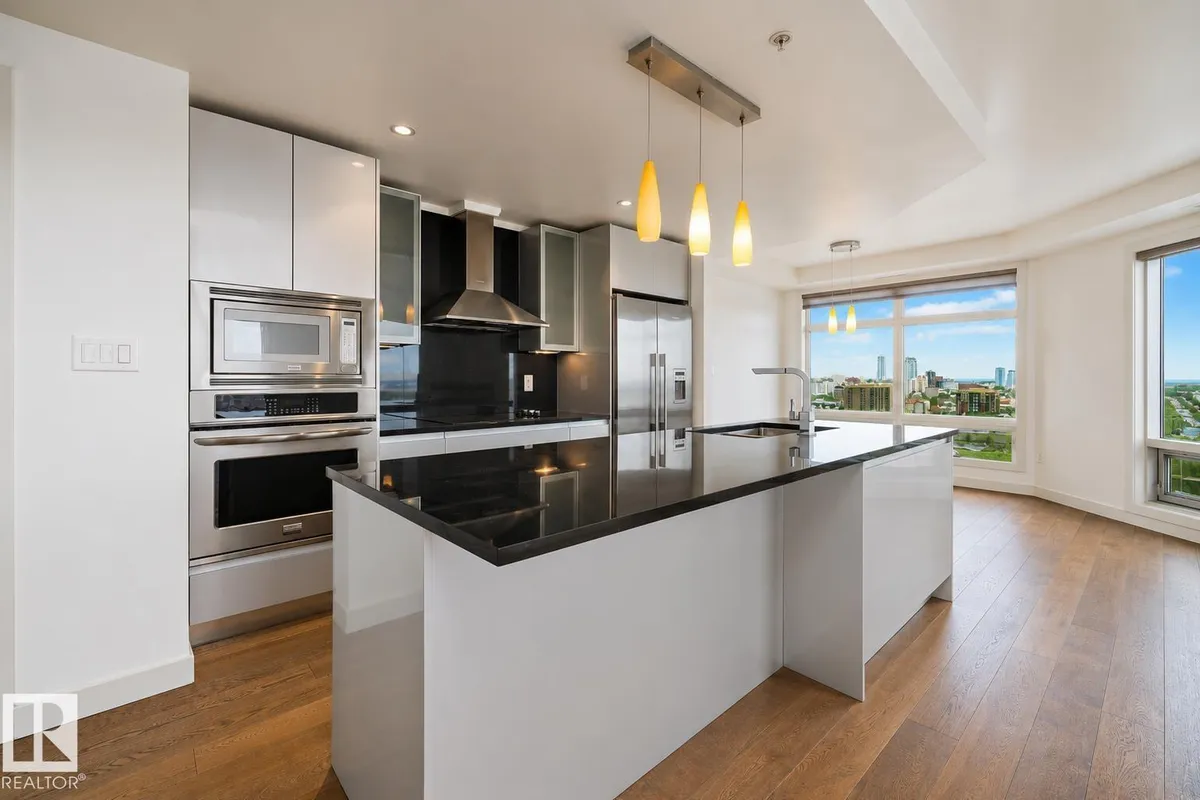


All 37 photos

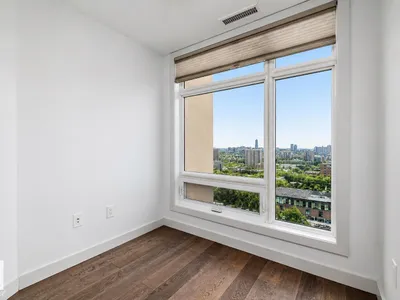
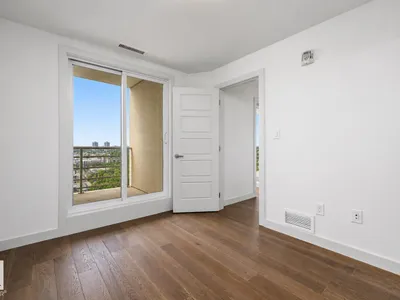

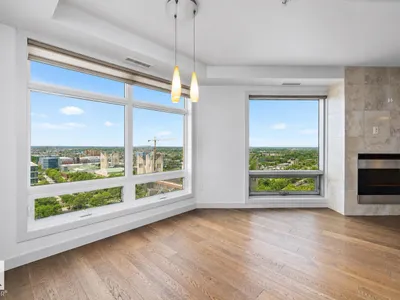












About this home
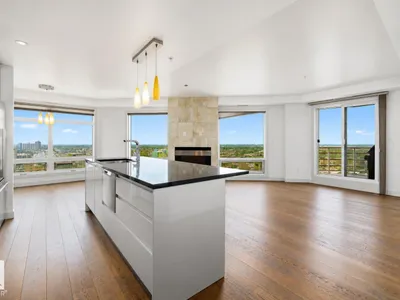
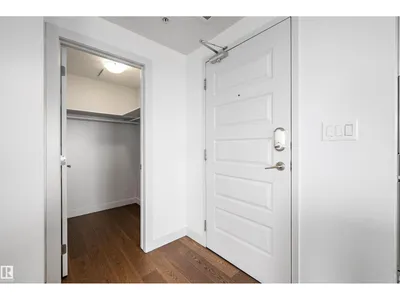
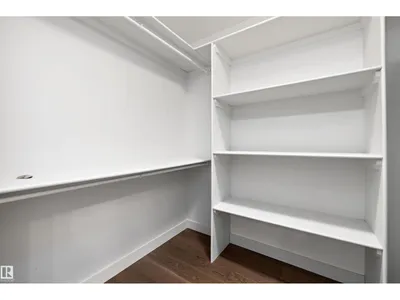
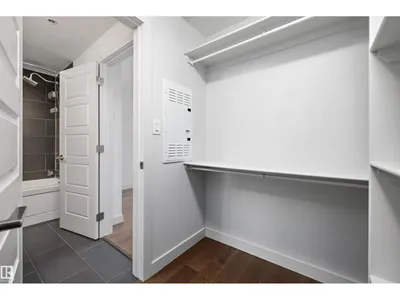
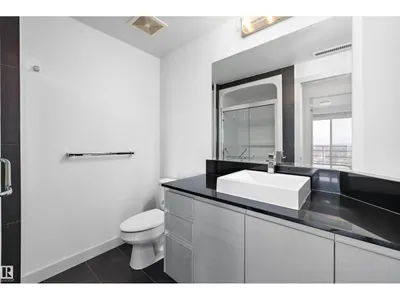
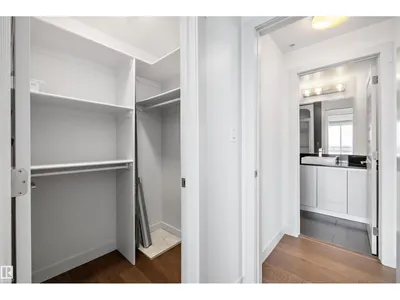
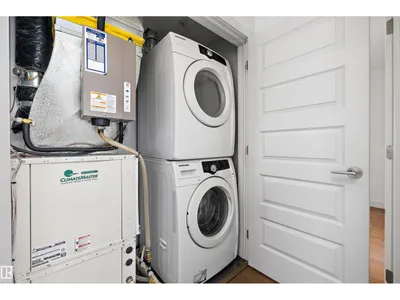
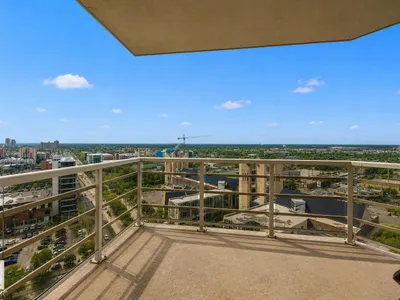
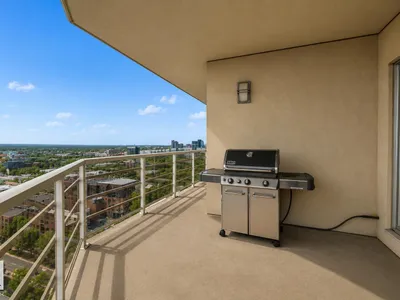
Welcome to this bright and modern 2 bedroom, 2 bathroom condo offers an unbeatable lifestyle with stunning city and downtown views from the 17th floor. With over 1,010 sq ft of well-designed living space, this unit features hardwood and ceramic tile flooring, an open-concept layout, and a sleek kitchen equipped with built-in appliances and an induction cooktop - perfect for entertaining or everyday living. Enjoy the comfort of central air conditioning, in-suite laundry, and the convenience of titled underground heated parking. The building offers premium amenities including concierge service, secured entry, social/party rooms, and visitor parking. Located steps from shopping, restaurants, public transit, and downtown offices, this is the ideal property for professionals, investors, or anyone looking to live in the centre of it all. A fantastic opportunity in one of Edmonton’s most desirable high-rise communities, move-in ready and quick possession!
Details
- Type
- Apartment
- Bedrooms
- 2
- Bathrooms
- 2
- Living area
- 1,010 sq ft
- Year built
- 2009
- Neighbourhood
- Downtown (Edmonton)
- Heating
- Heat Pump
- Basement
- None
- Condo fee
- $779 Monthly
Room dimensions
| Room | Level | Size |
|---|---|---|
| Living room | Main level | 4.58 × 7.63 meters |
| Dining room | Main level | 2.96 × 3.18 meters |
| Kitchen | Main level | 3.57 × 2.67 meters |
| Den | Main level | 2.23 × 1.86 meters |
| Primary Bedroom | Main level | 2.71 × 3.23 meters |
| Bedroom 2 | Main level | 4.51 × 2.95 meters |
| Laundry room | Main level | 0.83 × 1.00 meters |
School zone
Schools this address is designated for
- Junior high
- Victoria (Edmonton Public)
- High school
- Victoria (Edmonton Public)
- Catholic
- Holy Child (1.2 km), CCAC City-Centre (0.7 km)
Public designations from Edmonton Public Schools attendance areas; Catholic schools shown are the nearest, as the Catholic board publishes no boundaries. Confirm with the school before relying on it.
Listing courtesy of Tyler Ellis, Real Broker. Data provided through the REALTOR.ca DDF® and deemed reliable but not guaranteed. Living area is as reported by the listing brokerage under the Residential Measurement Standard where it applies; verify before relying on it. View on REALTOR.ca.