
#72 13825 155 AV NW
Carlton, Edmonton, T6V0B8
$229,500
ActiveMLS® E4505696, updated Oct 15, 2026

All 42 photos












About this home
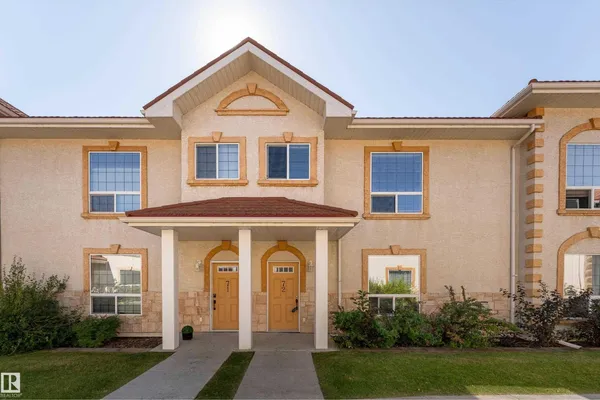
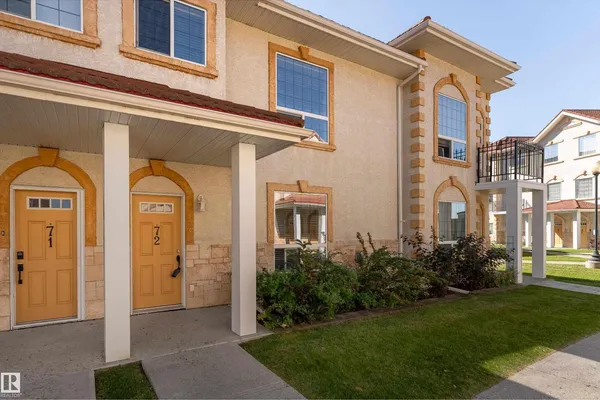
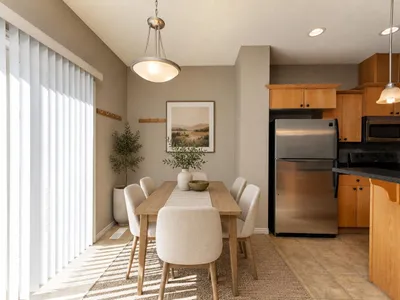
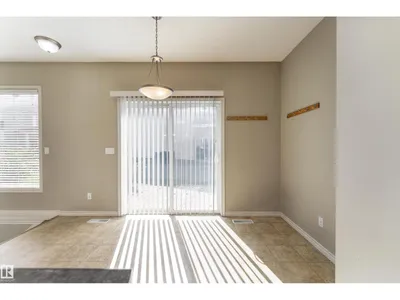
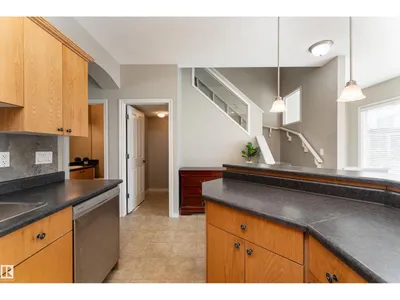
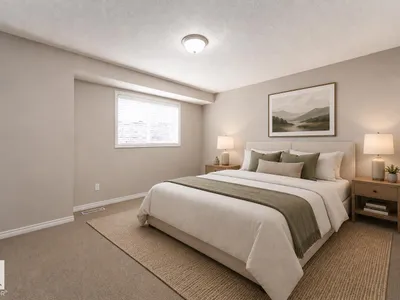
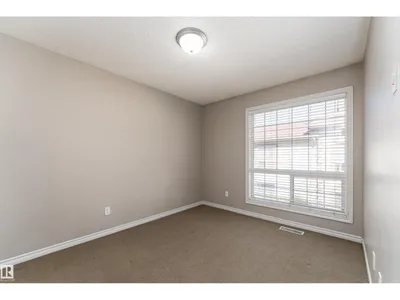
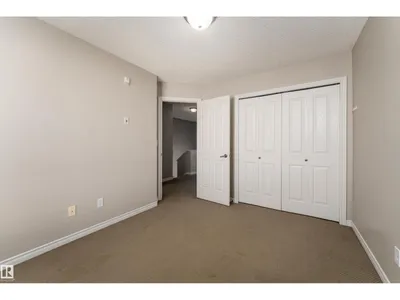
Your next chapter starts here—spacious, functional and conveniently situated in the family-friendly community of Carlton! This bright 3 bed 2.5 bath townhouse feels open & inviting with oversized windows & airy 9’ ceilings. The large kitchen features an eat-up bar and abundant cabinetry, while the dining area opens to a southeast-facing patio, perfect for morning coffee in the sun. Upstairs, generously sized bedrooms provide room to unwind, including a primary retreat with walk-in closet & 4pc ensuite. The fully finished basement adds versatile living space plus ample storage. Edmonton winters are easier with the rare luxury of TWO assigned heated underground parking stalls with direct basement access! Condo fees include heat, water & sewer. Stay well connected being just minutes from schools, shopping, dining, trails and everyday amenities, with quick access to Anthony Henday, Yellowhead Trail, St. Albert & the army base. EXCEPTIONAL VALUE for a wonderful starter home or investment opportunity!
Details
- Type
- Row / Townhouse
- Bedrooms
- 3
- Bathrooms
- 3
- Living area
- 1,339 sq ft
- Year built
- 2006
- Neighbourhood
- Carlton
- Parking
- 2
- Heating
- Forced air
- Basement
- Finished, Full
- Condo fee
- $789 Monthly
Room dimensions
| Room | Level | Size |
|---|---|---|
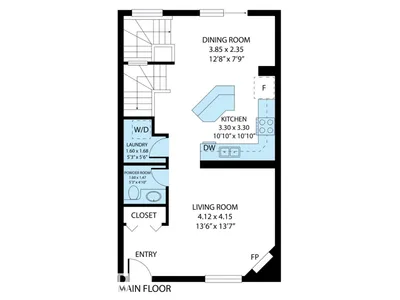
| Living room | Main level | 4.12 × 4.15 meters |
| Dining room | Main level | 3.85 × 2.35 meters |
| Kitchen | Main level | 3.30 × 3.30 meters |
| Family room | Basement | 4.70 × 3.60 meters |
| Primary Bedroom | Upper Level | 4.15 × 3.80 meters |
| Bedroom 2 | Upper Level | 2.85 × 4.00 meters |
| Bedroom 3 | Upper Level | 2.85 × 3.52 meters |
School zone
Schools this address is designated for
- Elementary
- Elizabeth Finch (Edmonton Public)
- Junior high
- Elizabeth Finch (Edmonton Public)
- High school
- Ross Sheppard (Edmonton Public)
- Catholic
- St. Angela (2.4 km), Sir John Thompson (2.7 km), St. Gabriel Education Centre (3.5 km)
Public designations from Edmonton Public Schools attendance areas; Catholic schools shown are the nearest, as the Catholic board publishes no boundaries. Confirm with the school before relying on it.
Listing courtesy of Emily Kwok, Real Broker. Data provided through the REALTOR.ca DDF® and deemed reliable but not guaranteed. Living area is as reported by the listing brokerage under the Residential Measurement Standard where it applies; verify before relying on it. View on REALTOR.ca.