
7435 32 AV NW
Kameyosek, Edmonton, T6K1J9
$449,900
ActiveMLS® E4505695, updated Sep 27, 2026


All 45 photos












About this home
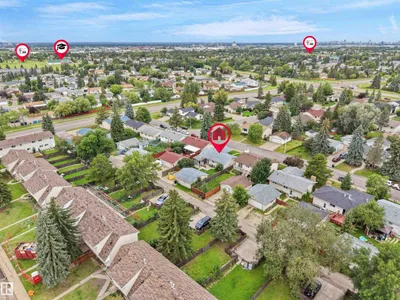
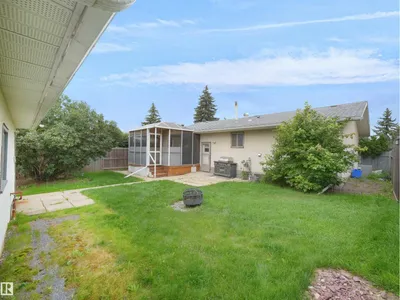
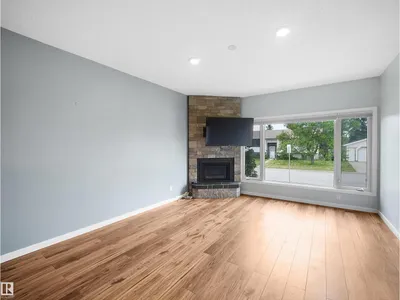
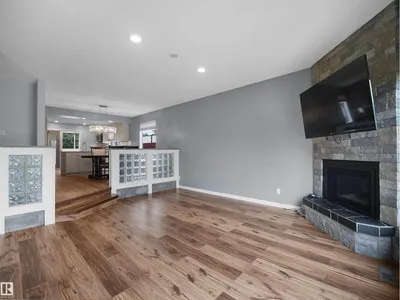
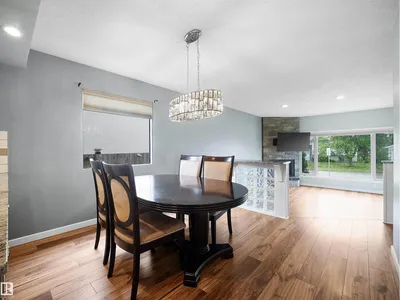
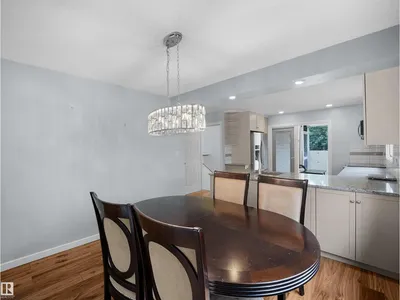
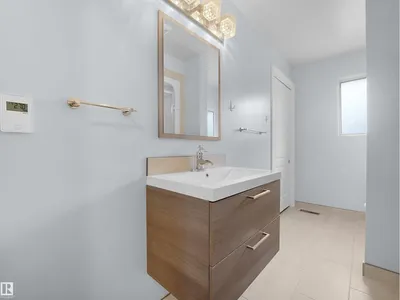
Location, Opportunities, and much more .... Charming bungalow with five generous bedrooms, two fully functional kitchens and solid, well-maintained structure, a perfect canvas for your vision. This home needs some cosmetic TLC but offers abundant natural light, classic architectural details, and excellent flow. Ideal for multigenerational living, a skilled renovator, or an investor seeking strong upside in a sought-after neighbourhood.
Details
- Type
- House
- Bedrooms
- 5
- Bathrooms
- 2
- Living area
- 1,222 sq ft
- Year built
- 1974
- Neighbourhood
- Kameyosek
- Heating
- Forced air
- Basement
- Finished, Full
Room dimensions
| Room | Level | Size |
|---|---|---|
| Living room | Main level | 4.86 × 4.06 meters |
| Dining room | Main level | |
| Kitchen | Main level | |
| Primary Bedroom | Main level | 3.54 × 3.89 meters |
| Bedroom 2 | Main level | 3.35 × 2.75 meters |
| Bedroom 3 | Main level | 3.05 × 2.74 meters |
| Bedroom 4 | Basement | |
| Bedroom 5 | Basement | |
| Second Kitchen | Basement |
School zone
Schools this address is designated for
- Elementary
- Kameyosek (Edmonton Public)
- Junior high
- Edith Rogers (Edmonton Public)
- High school
- J. Percy Page (Edmonton Public)
- Catholic
- Frere Antoine (0.4 km), CCAC-Mill Woods (1.2 km), Holy Trinity (0.8 km)
Public designations from Edmonton Public Schools attendance areas; Catholic schools shown are the nearest, as the Catholic board publishes no boundaries. Confirm with the school before relying on it.
Listing courtesy of Eva Borsai-Bokor, MaxWell Polaris. Data provided through the REALTOR.ca DDF® and deemed reliable but not guaranteed. Living area is as reported by the listing brokerage under the Residential Measurement Standard where it applies; verify before relying on it. View on REALTOR.ca.