
#2108 320 CLAREVIEW STATION DR NW
Clareview Town Centre, Edmonton, T5Y0E5
$149,000
ActiveMLS® E4505689, updated Sep 21, 2026


All 20 photos


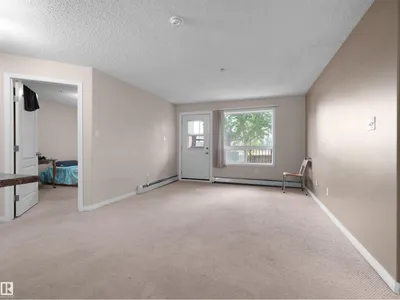


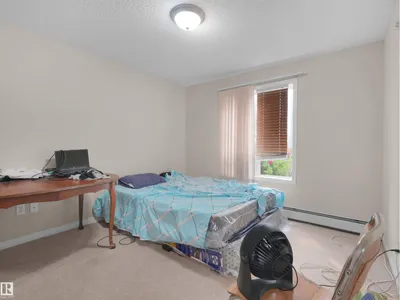
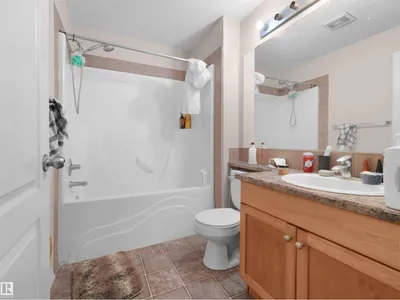


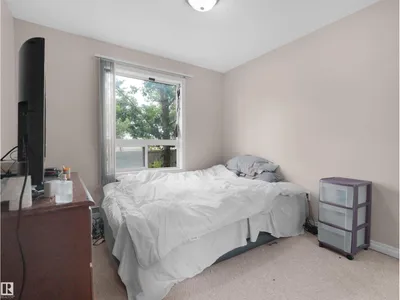


About this home
Live steps from Clareview LRT! This bright 2-bedroom, 2-bathroom ground-floor condo offers 835 sq. ft. of functional, open-concept living. Enjoy a kitchen island, spacious primary bedroom with walk-in closet and ensuite, in-suite laundry with storage space, assigned parking and access to the building’s exercise room. Walk to Clareview Recreation Centre, shopping, restaurants and transit, with quick access to major Edmonton routes and downtown. An excellent Edmonton condo for first-time buyers, professionals, downsizers or investors seeking comfort and convenience.
Details
- Type
- Apartment
- Bedrooms
- 2
- Bathrooms
- 2
- Living area
- 835 sq ft
- Year built
- 2007
- Neighbourhood
- Clareview Town Centre
- Parking
- 1
- Heating
- Baseboard heaters
- Basement
- None
- Condo fee
- $442 Monthly
Room dimensions
| Room | Level | Size |
|---|---|---|
| Living room | Main level | 4.94 × 4.43 meters |
| Kitchen | Main level | 2.82 × 3.33 meters |
| Primary Bedroom | Main level | 3.77 × 3.18 meters |
| Bedroom 2 | Main level | 3.58 × 2.95 meters |
School zone
Schools this address is designated for
- Elementary
- Sifton (Edmonton Public)
- Junior high
- John D. Bracco (Edmonton Public)
- High school
- Eastglen (Edmonton Public)
- Catholic
- St. Dominic (1.4 km), CCAC-Clareview (0.8 km)
Public designations from Edmonton Public Schools attendance areas; Catholic schools shown are the nearest, as the Catholic board publishes no boundaries. Confirm with the school before relying on it.
Listing courtesy of Enayat Aminzadah, Grassroots Realty Group. Data provided through the REALTOR.ca DDF® and deemed reliable but not guaranteed. Living area is as reported by the listing brokerage under the Residential Measurement Standard where it applies; verify before relying on it. View on REALTOR.ca.