
6 LUNDY PARK RD
Forest Green_STPL, Stony Plain, T7Z1G6
$315,000
ActiveMLS® E4505680, updated Oct 8, 2026


All 27 photos








About this home
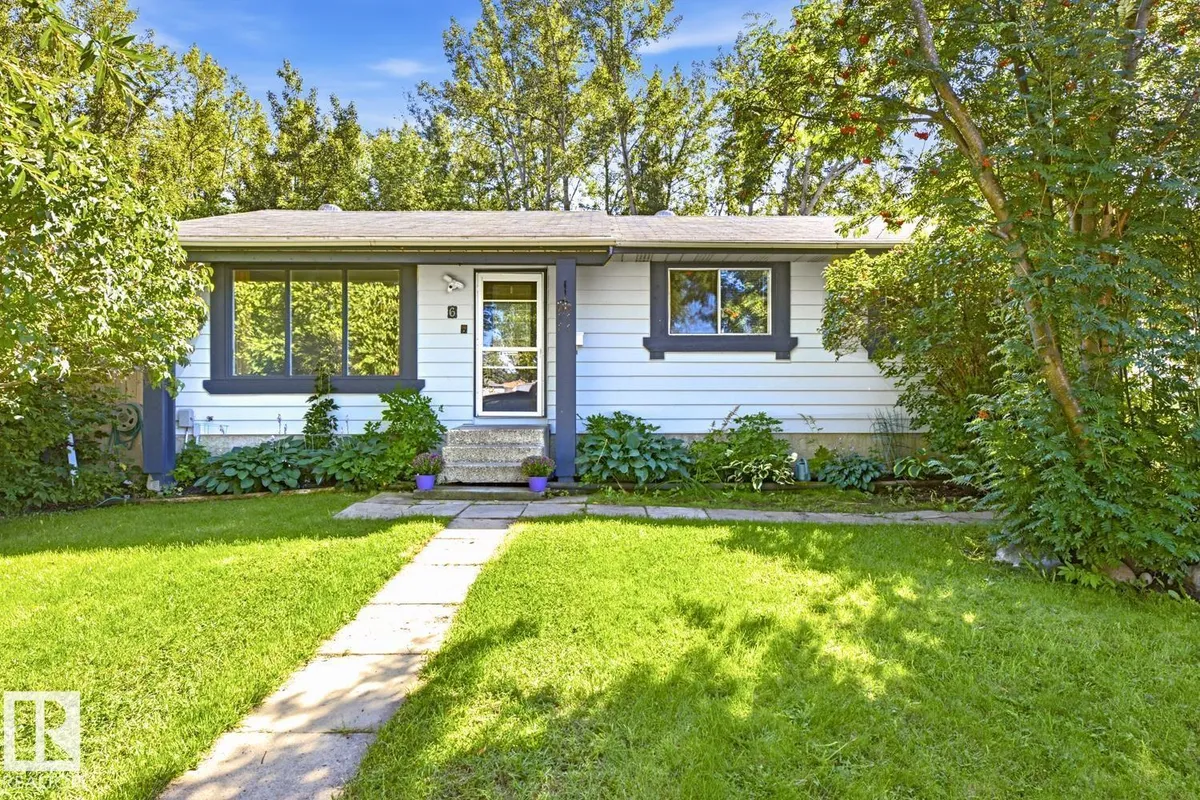
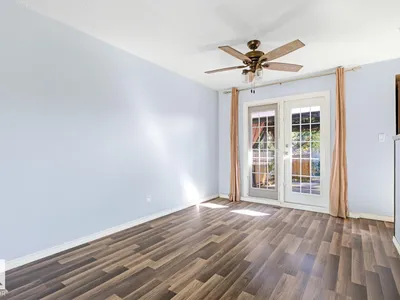
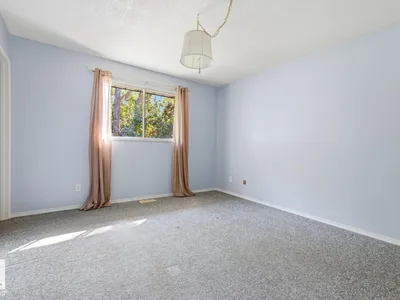
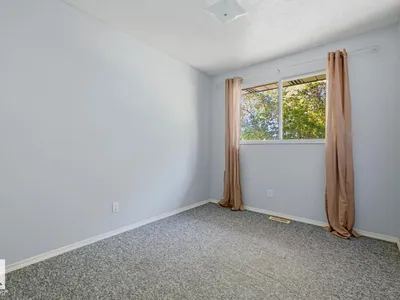
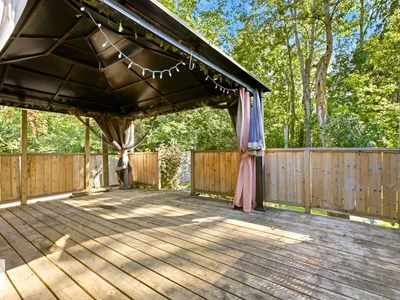
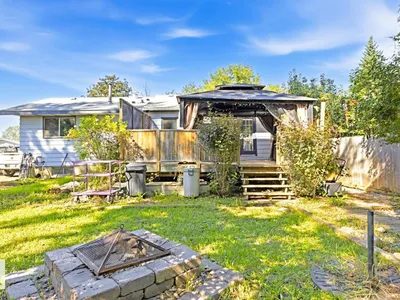
Welcome to this beautiful freshly painted 1,075 sq. ft. bungalow featuring 6 bedrooms and 2.5 bathrooms. The main floor offers a good-sized living and dining room, a functional kitchen with stainless steel appliances, and 3 comfortable bedrooms, including a convenient ensuite washroom. The basement provides valuable additional living space with 3 more bedrooms and room to create a cozy family room, home office, recreation area, or guest space. Step outside and enjoy the large, exceptionally private backyard, complete with a spacious deck and gazebo. It’s an inviting outdoor retreat, perfect for summer gatherings, morning coffee, gardening, or simply unwinding while enjoying beautiful sunsets and watching the birds. With generous living space, a private backyard, and a desirable location close to parks, schools, and the golf course, this bungalow is a wonderful opportunity to enjoy comfortable living while adding your own personal touches and making it truly feel like home.
Details
- Type
- House
- Bedrooms
- 6
- Bathrooms
- 3
- Living area
- 1,075 sq ft
- Year built
- 1978
- Neighbourhood
- Forest Green_STPL
- Heating
- Forced air
- Basement
- Finished, Full
Room dimensions
| Room | Level | Size |
|---|---|---|
| Living room | Main level | 3.92 × 4.94 meters |
| Dining room | Main level | 3.06 × 2.78 meters |
| Kitchen | Main level | 2.82 × 3.25 meters |
| Primary Bedroom | Main level | 3.57 × 3.82 meters |
| Bedroom 2 | Main level | 3.32 × 2.70 meters |
| Bedroom 3 | Main level | 2.56 × 3.80 meters |
| Bedroom 4 | Lower level | |
| Bedroom 5 | Lower level | |
| Bedroom 6 | Lower level |
Listing courtesy of Sean Bourgeault, REMAX River City. Data provided through the REALTOR.ca DDF® and deemed reliable but not guaranteed. Living area is as reported by the listing brokerage under the Residential Measurement Standard where it applies; verify before relying on it. View on REALTOR.ca.