
3231 28A AV NW
Silver Berry, Edmonton, T6T1T1
$504,900
ActiveMLS® E4505679, updated Oct 11, 2026


All 26 photos










About this home
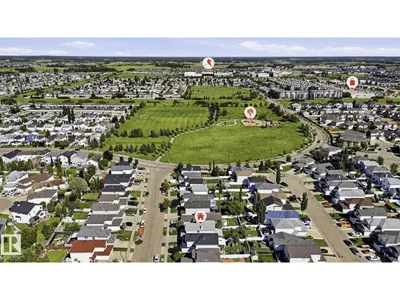
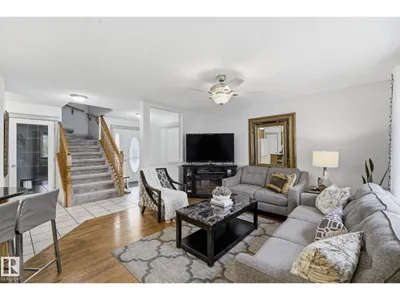
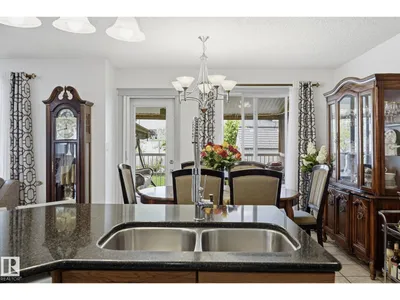
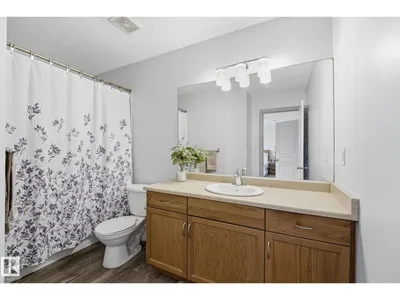
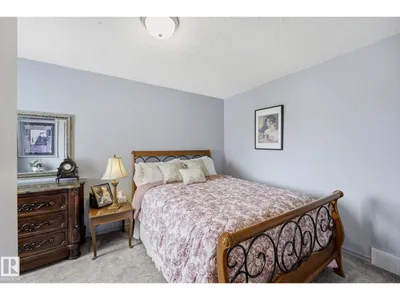
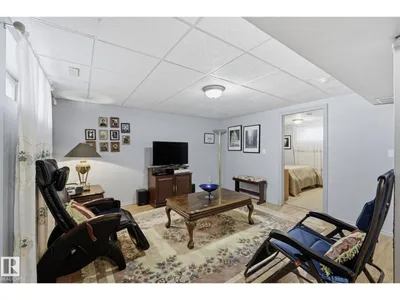
Beautifully maintained family home in a prime Silver Berry location, across from the walking trail with the pond just beyond! Offering over 1,700 sq. ft. above grade plus a fully finished basement, this spacious 4-bedroom, 3.5-bath home has plenty of room for a growing family. The bright bonus room features soaring ceilings, large windows, and a cozy tiled corner fireplace—perfect for relaxing or gathering with family and friends. The functional main floor and finished basement provide plenty of flexible living space. Enjoy the sunny south-facing backyard with a large covered deck, ideal for summer entertaining or unwinding outdoors. Conveniently located just minutes from schools, parks, walking trails, shopping, and everyday amenities. Updates include shingles, quartz kitchen countertops, carpet, furnace, and hot water tank. A fantastic location and pride of ownership make this a home you won’t want to miss!
Details
- Type
- House
- Bedrooms
- 4
- Bathrooms
- 4
- Living area
- 1,736 sq ft
- Year built
- 2002
- Neighbourhood
- Silver Berry
- Heating
- Forced air
- Basement
- Finished, Full
Room dimensions
| Room | Level | Size |
|---|---|---|
| Living room | Main level | 4.31 × 4.20 meters |
| Dining room | Main level | 3.35 × 2.76 meters |
| Kitchen | Main level | 4.28 × 3.23 meters |
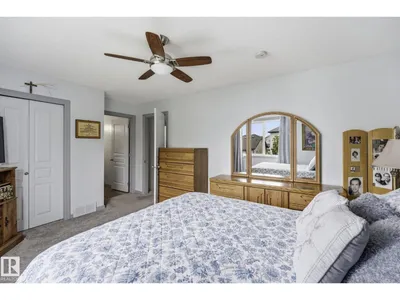
| Primary Bedroom | Upper Level | 5.11 × 3.38 meters |
| Bedroom 2 | Upper Level | 3.04 × 4.17 meters |
| Bedroom 3 | Upper Level | 3.23 × 3.06 meters |
| Bedroom 4 | Basement | 3.00 × 4.34 meters |
| Bonus Room | Upper Level | 5.49 × 4.30 meters |
School zone
Schools this address is designated for
- Elementary
- Bisset (Edmonton Public)
- Junior high
- Kate Chegwin (Edmonton Public)
- High school
- W. P. Wagner (Edmonton Public)
- Catholic
- Mary Hanley (1.0 km), Holy Family (1.7 km), Holy Trinity (3.6 km)
Public designations from Edmonton Public Schools attendance areas; Catholic schools shown are the nearest, as the Catholic board publishes no boundaries. Confirm with the school before relying on it.
Listing courtesy of Lynn Ly, MaxWell Polaris. Data provided through the REALTOR.ca DDF® and deemed reliable but not guaranteed. Living area is as reported by the listing brokerage under the Residential Measurement Standard where it applies; verify before relying on it. View on REALTOR.ca.