
27 KINISKI CR NW
Kiniski Gardens, Edmonton, T6L5E3
$365,000
ActiveMLS® E4505655, updated Oct 14, 2026


All 44 photos











About this home
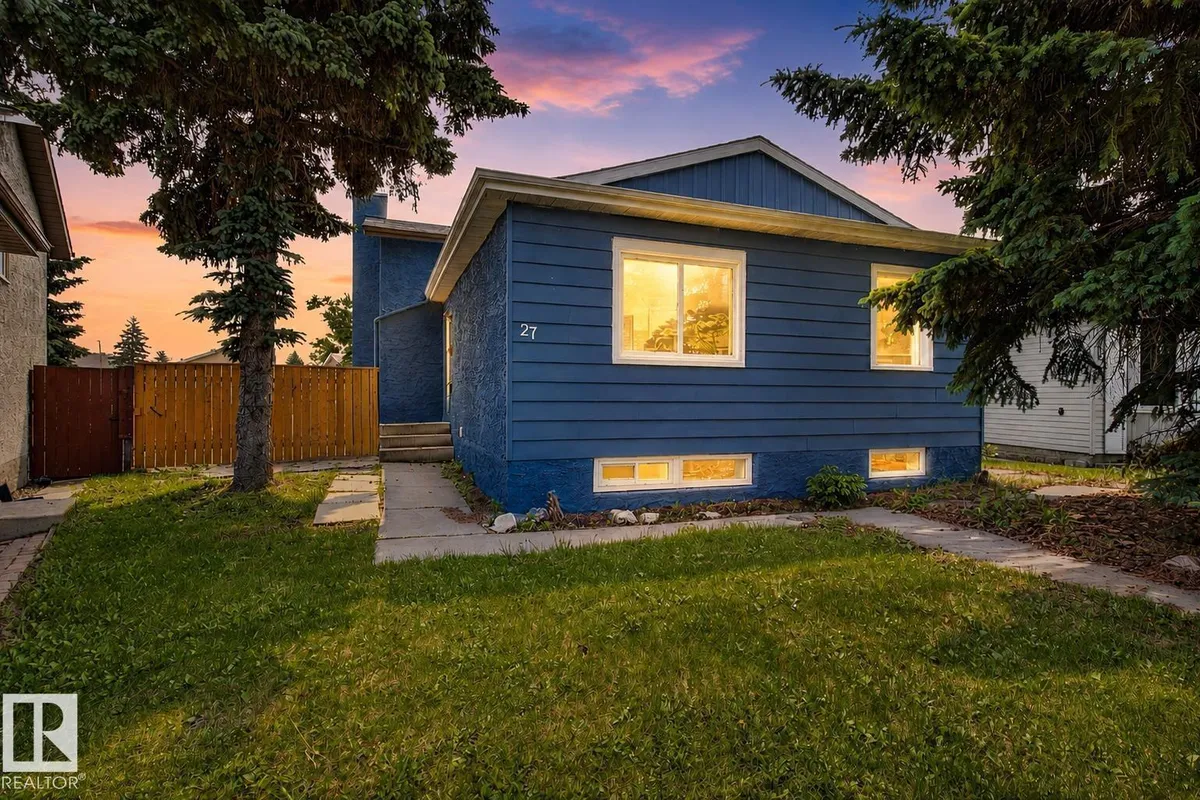
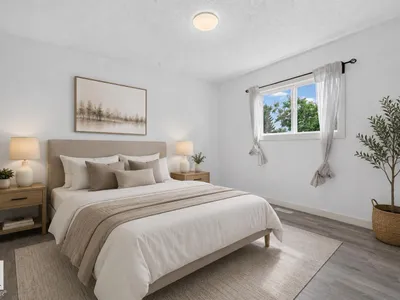
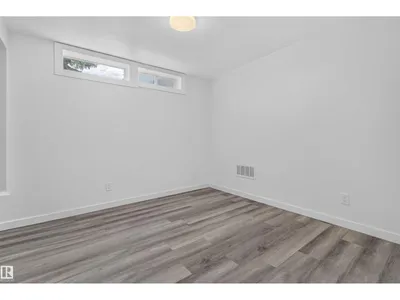
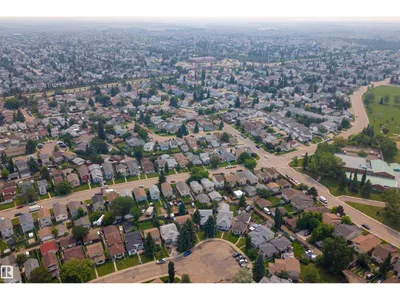
FULLY RENOVATED from top to bottom, this stunning 4-LEVEL SPLIT in family-friendly Kiniski Gardens is truly MOVE-IN READY! Offering over 2,000 sq ft of developed living space, this home features 4 BEDROOMS, 2 FULL BATHROOMS, and an ideal layout for growing families. The bright main floor offers a spacious living room, updated kitchen, and dining area. Upstairs you'll find 3 generous bedrooms and a beautifully renovated full bath, while the third level features a large family room with fireplace and a fourth bedroom. The finished basement includes another full bathroom, den, laundry, and plenty of storage. Extensive renovations throughout provide stylish modern finishes and peace of mind. Enjoy this family home, all within walking distance to schools, parks, trails, shopping, and transit, with QUICK ACCESS to Whitemud Drive and Anthony Henday. MINUTES from Mill Woods Golf! An exceptional opportunity in a fantastic southeast Edmonton neighbourhood! Property is staged virtually.
Details
- Type
- House
- Bedrooms
- 4
- Bathrooms
- 2
- Living area
- 1,056 sq ft
- Year built
- 1983
- Neighbourhood
- Kiniski Gardens
- Heating
- Forced air
- Basement
- Finished, Full
Room dimensions
| Room | Level | Size |
|---|---|---|
| Living room | Main level | 5.21 × 3.61 meters |
| Dining room | Main level | 2.19 × 2.74 meters |
| Kitchen | Main level | 3.20 × 2.74 meters |
| Den | Basement | 3.11 × 3.11 meters |
| Primary Bedroom | Upper Level | 3.44 × 4.47 meters |
| Bedroom 2 | Upper Level | 3.29 × 2.61 meters |
| Bedroom 3 | Upper Level | 3.00 × 2.65 meters |
| Bedroom 4 | Lower level | 2.83 × 4.19 meters |
| Recreation room | Lower level | 5.36 × 5.91 meters |
| Utility room | Basement | 3.94 × 6.06 meters |
School zone
Schools this address is designated for
- Elementary
- Julia Kiniski (Edmonton Public)
- Junior high
- Thelma Chalifoux (Edmonton Public)
- High school
- McNally (Edmonton Public)
- Catholic
- St. Kateri (0.2 km), Father Michael Troy (1.6 km), CCAC-Mill Woods (3.5 km)
Public designations from Edmonton Public Schools attendance areas; Catholic schools shown are the nearest, as the Catholic board publishes no boundaries. Confirm with the school before relying on it.
Listing courtesy of Aimee Boxall, Exp Realty. Data provided through the REALTOR.ca DDF® and deemed reliable but not guaranteed. Living area is as reported by the listing brokerage under the Residential Measurement Standard where it applies; verify before relying on it. View on REALTOR.ca.