
22615 89 AV NW
Rosenthal (Edmonton), Edmonton, T5T7W8
$608,895
ActiveMLS® E4505647, updated Oct 22, 2026


All 28 photos








About this home
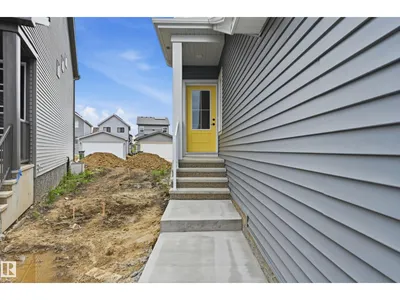
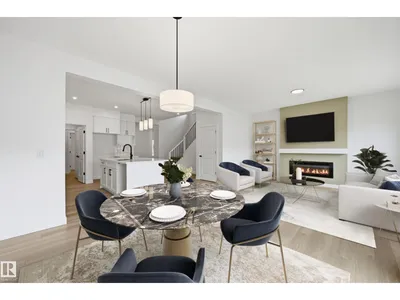
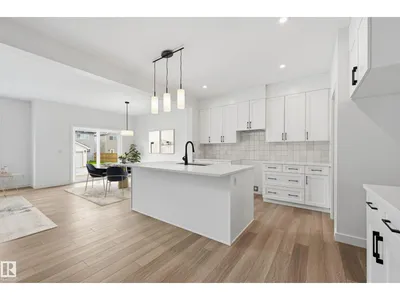
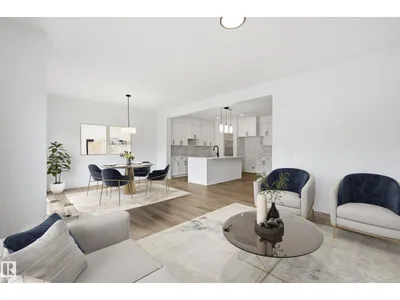
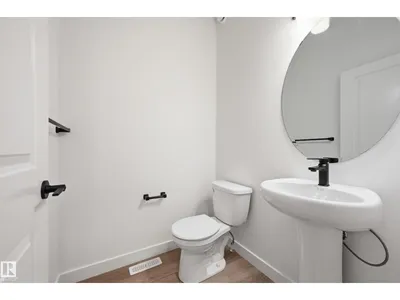
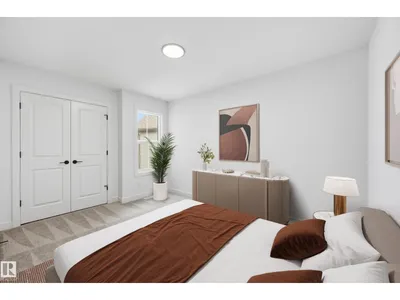
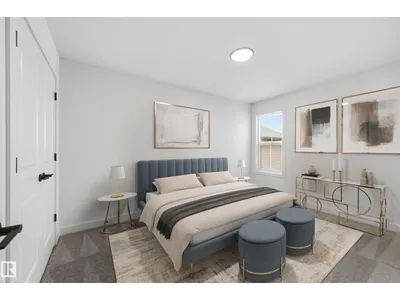
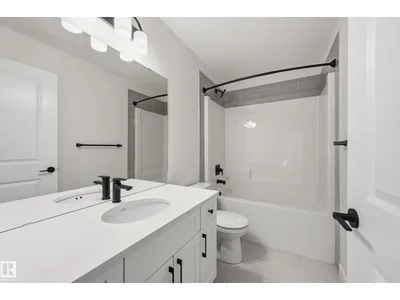
Welcome to the JULIANNA by reputable Italian-owned builder San Rufo Homes! This 2,200 SQFT MODERN FARMHOUSE sits on a CUL-DE-SAC, BACKING SOUTH for ideal sun exposure, with 3 BED, main-floor DEN/OFFICE (Home-based Business Perhaps),2.5 BATH & 5-PC ENSUITE. The OPEN-CONCEPT main floor features 9' ceilings, LUXURY VINYL PLANK, electric fireplace w/ mantel & feature wall, plus a central kitchen with 42 cabinets, upgraded backsplash, QUARTZ counters, 7'x4' island w/ flush eating bar & spacious WALK-THROUGH PANTRY to mudroom. Upstairs offers a VAULTED BONUS ROOM, huge primary WIC w/ direct access to laundry, 2 additional bedrooms & convenient laundry w/ emergency floor drain (also accessible from WIC). ENERGY-EFFICIENT GREEN BUILT, high-perform windows, ACTIVE HRV, 200AMP panel, rain leaders tied to storm system, 9' basement,rough-in bath, SIDE ENTRANCE (possible feature for Secondary Suite/late night teenager access) & attached DOUBLE GARAGE. WALK TO LEWIS FARMS RECREATION CENTRE.Some photos virtually staged
Details
- Type
- House
- Bedrooms
- 3
- Bathrooms
- 3
- Living area
- 2,246 sq ft
- Year built
- 2026
- Neighbourhood
- Rosenthal (Edmonton)
- Parking
- 4
- Heating
- Forced air
- Basement
- Unfinished, Full
Room dimensions
| Room | Level | Size |
|---|---|---|
| Living room | Main level | 4.36 × 3.63 meters |
| Dining room | Main level | 3.75 × 2.96 meters |
| Kitchen | Main level | 3.99 × 2.93 meters |
| Primary Bedroom | Upper Level | 4.45 × 3.66 meters |
| Bedroom 2 | Upper Level | 4.02 × 2.87 meters |
| Bedroom 3 | Upper Level | 4.02 × 2.87 meters |
| Bonus Room | Upper Level | 4.54 × 4.08 meters |
School zone
Schools this address is designated for
- Elementary
- LaPerle (Edmonton Public)
- Junior high
- Michael Phair (Edmonton Public)
- High school
- Jasper Place (Edmonton Public)
- Catholic
- St. Josephine Bakhita (1.0 km), St. Oscar Romero (5.4 km)
Public designations from Edmonton Public Schools attendance areas; Catholic schools shown are the nearest, as the Catholic board publishes no boundaries. Confirm with the school before relying on it.
Listing courtesy of Joe Esposito, Century 21 Masters. Data provided through the REALTOR.ca DDF® and deemed reliable but not guaranteed. Living area is as reported by the listing brokerage under the Residential Measurement Standard where it applies; verify before relying on it. View on REALTOR.ca.