
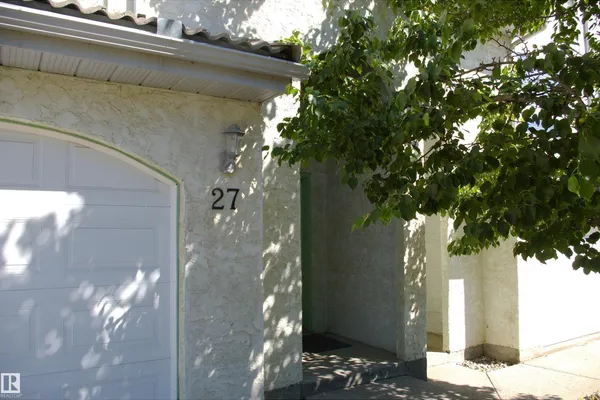
#27 9505 176 ST NW
Terra Losa, Edmonton, T5T5Z4
$289,900
ActiveMLS® E4505637, updated Oct 15, 2026


All 29 photos






About this home
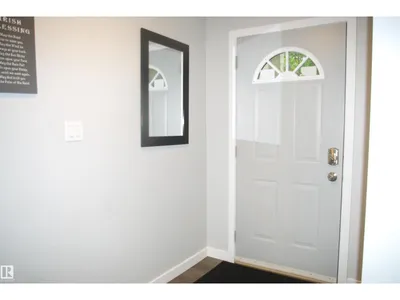
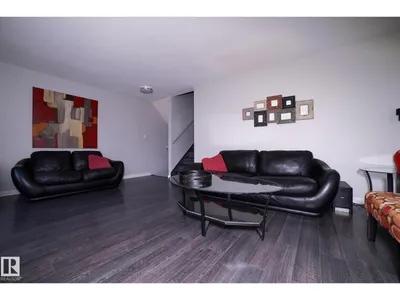
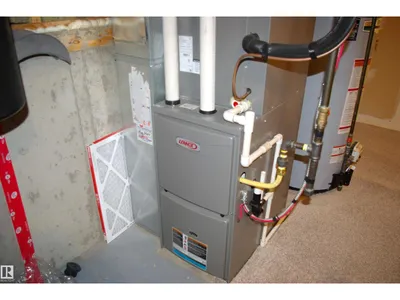
What a delight! With great access in and out, quiet location, yet close to everything, this 5 level split unit in the La Privada complex is sure to please. Laminate flooring throughout, large entrance foyerleads up to the livi room with a corner woodburning fireplace and patio doors out to the full-width deck. The country style kitchen is the focal point of the house, with plenty of cabinetry and an eating area big enough for most family gatherings. The laundry room/2-piece bath is just off the kitchen. Primary bedroom is just above, with vaulted ceilings, a generous walk-in closet and 3-piece en suite. Two more bedrooms are just above this both with a full wall of closets, plus the 4-piece main bath. Unfinished basment. Mechanicals were all replaced in the last 4 years, HE furnace, HWT and air conditioning unit. Single garage. Quick possession is available. IF you've been waiting, this might be the one.
Details
- Type
- Row / Townhouse
- Bedrooms
- 3
- Bathrooms
- 3
- Living area
- 1,385 sq ft
- Year built
- 1992
- Neighbourhood
- Terra Losa
- Parking
- 2
- Heating
- Forced air
- Basement
- Unfinished, Full
- Condo fee
- $392 Monthly
Room dimensions
| Room | Level | Size |
|---|---|---|
| Living room | Main level | 3.79 × 5.65 meters |
| Kitchen | Upper Level | 5.69 × 3.31 meters |
| Primary Bedroom | Upper Level | 3.88 × 3.28 meters |
| Bedroom 2 | Upper Level | 2.95 × 3.01 meters |
| Bedroom 3 | Upper Level | 3.47 × 2.54 meters |
| Laundry room | Upper Level |
School zone
Schools this address is designated for
- High school
- Jasper Place (Edmonton Public)
- Catholic
- St. Benedict (0.7 km), St. Thomas More (1.3 km), St. Francis Xavier (1.5 km)
Public designations from Edmonton Public Schools attendance areas; Catholic schools shown are the nearest, as the Catholic board publishes no boundaries. Confirm with the school before relying on it.
Listing courtesy of Doug McRae, RE/MAX Professionals. Data provided through the REALTOR.ca DDF® and deemed reliable but not guaranteed. Living area is as reported by the listing brokerage under the Residential Measurement Standard where it applies; verify before relying on it. View on REALTOR.ca.