
5718 42 ST
Coloniale Estates (Beaumont), Beaumont, T4X0C2
$579,900
ActiveMLS® E4505622, updated Oct 5, 2026


All 46 photos


About this home
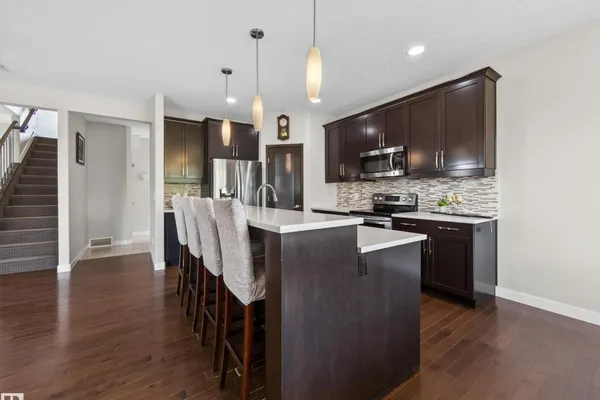
Welcome to this lovely 5-bedroom, 3.5 bathroom two-storey in sought after Coloniale Estates! Situated on a landscaped corner lot across from a park and just minutes to schools and the golf course, this spacious home offers over 2,800 sq. ft. of living space. The open-concept main floor features hardwood flooring, a cozy stone faced gas fireplace, a bright kitchen with quartz countertops, raised eating bar, pantry, and upgraded cabinetry, dining room, living room, mudroom/laundry + bathroom. Upstairs you'll find three spacious bedrooms, including a primary retreat with a walk-in closet and luxurious 5-piece ensuite, plus a sun-filled bonus room and full bathroom. The finished basement adds two more bedrooms, a large recreation room, and a full bathroom. Outside, enjoy the fully fenced yard with a deck, potential for extra parking, dog run, garden and fruit trees. Heated double attached garage, and A/C! Newer HWT and appliances. A fantastic family home in an unbeatable location!
Details
- Type
- House
- Bedrooms
- 5
- Bathrooms
- 4
- Living area
- 2,042 sq ft
- Year built
- 2010
- Neighbourhood
- Coloniale Estates (Beaumont)
- Parking
- 4
- Heating
- Forced air
- Basement
- Finished, Full
Room dimensions
| Room | Level | Size |
|---|---|---|
| Living room | Main level | 5.07 × 5.90 meters |
| Dining room | Main level | 3.97 × 2.81 meters |
| Kitchen | Main level | 3.14 × 4.22 meters |
| Family room | Basement | 4.12 × 3.21 meters |
| Primary Bedroom | Upper Level | 3.96 × 4.88 meters |
| Bedroom 2 | Upper Level | 2.81 × 3.90 meters |
| Bedroom 3 | Upper Level | 2.79 × 3.51 meters |
| Bedroom 4 | Basement | 2.64 × 3.99 meters |
| Bonus Room | Upper Level | 5.35 × 5.52 meters |
| Bedroom 5 | Basement | 3.64 × 3.23 meters |
| Mud room | Main level | 1.51 × 2.88 meters |
Listing courtesy of Samantha Stachniak, RE/MAX Elite. Data provided through the REALTOR.ca DDF® and deemed reliable but not guaranteed. Living area is as reported by the listing brokerage under the Residential Measurement Standard where it applies; verify before relying on it. View on REALTOR.ca.