
16029 95 AV NW
Meadowlark Park (Edmonton), Edmonton, T5P0A8
$420,000
ActiveMLS® E4505611, updated Oct 13, 2026


All 60 photos





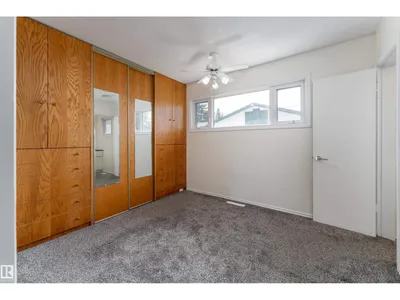

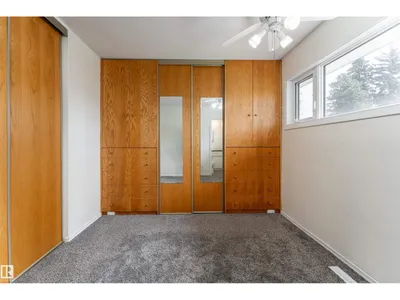


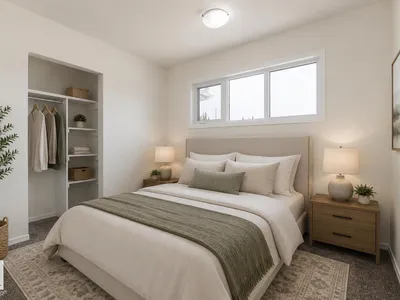

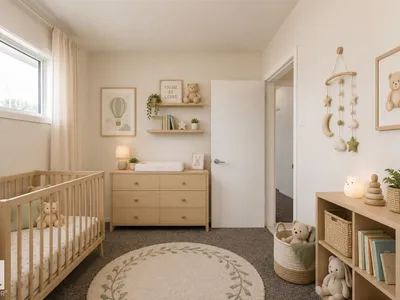











About this home
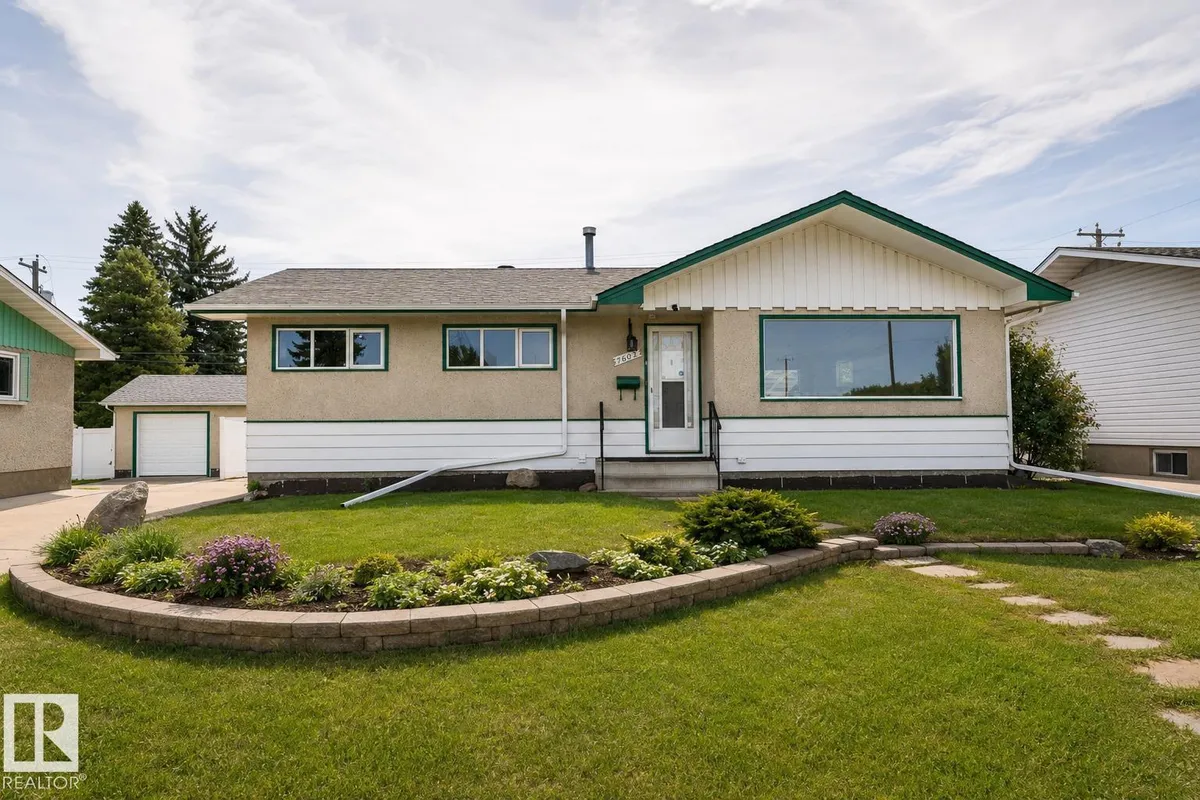
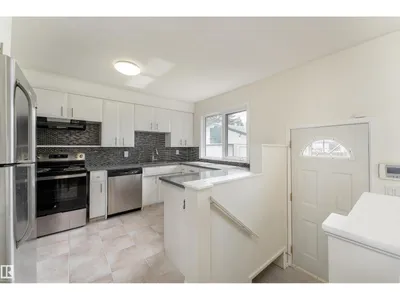
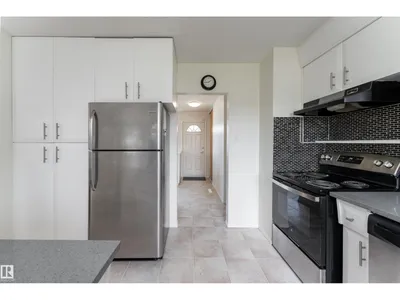
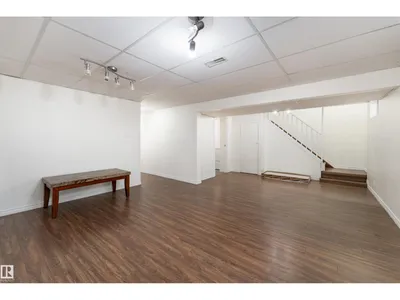
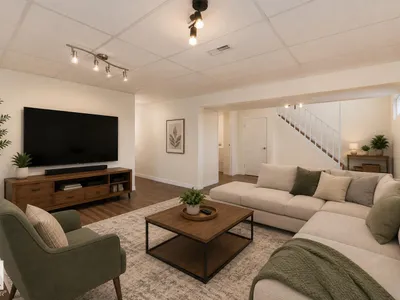
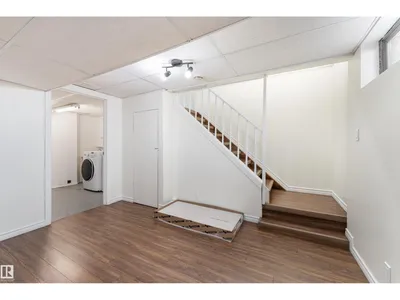
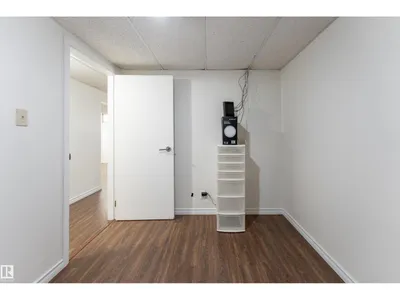
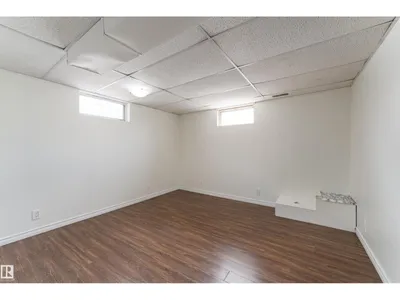
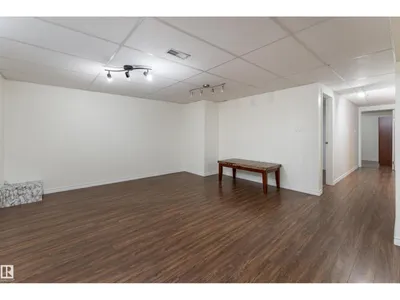
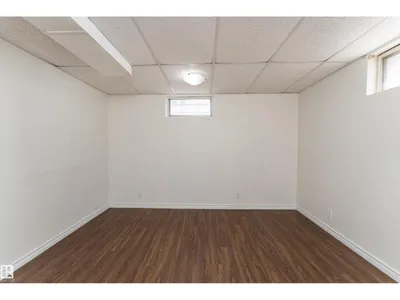
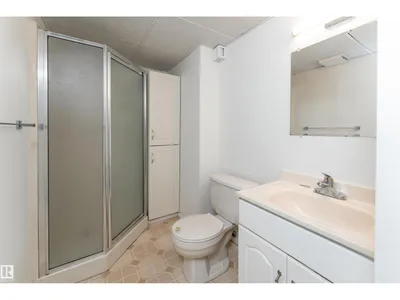
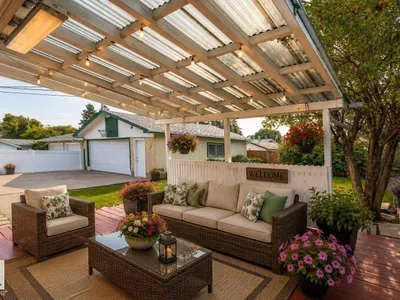
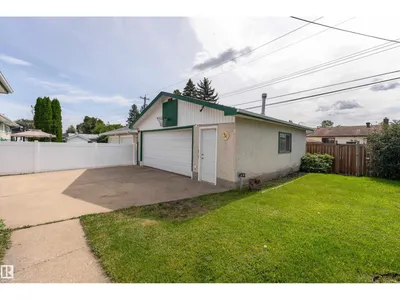
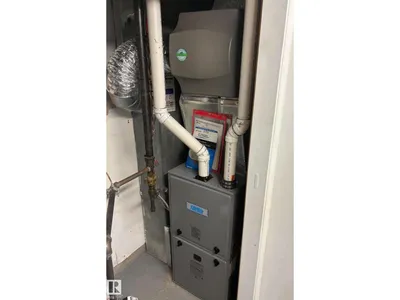
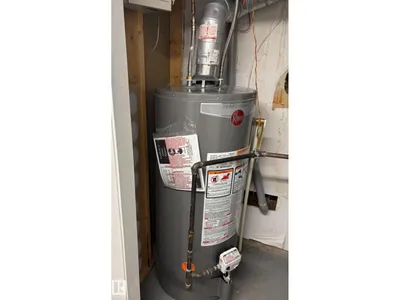
Welcome to this well-kept home in the central and convenient community of Meadowlark! Offering over 2,000 sq. ft. of living space, this spacious property is ideally located close to all amenities, including West Edmonton Mall, public transportation, hospitals, and schools. The home features a modern kitchen with newer appliances, ample counter space, and plenty of cupboards for all your storage needs. With 5 bedrooms plus a den and 2½ bathrooms, there is plenty of room for a growing family or those needing extra space for a home office. BRAND NEW furnace, BRAND NEW hot water tank and BRAND NEW humidifier. The basement features newer laminate flooring, adding a fresh and modern touch to the additional living space. Outside, you'll appreciate the oversized double garage and mature landscaping, complete with fruit-bearing trees—perfect for enjoying your own private outdoor oasis. A wonderful opportunity to own a spacious, well-maintained home in a highly convenient location!
Details
- Type
- House
- Bedrooms
- 5
- Bathrooms
- 3
- Living area
- 1,052 sq ft
- Year built
- 1959
- Neighbourhood
- Meadowlark Park (Edmonton)
- Heating
- Forced air
- Basement
- Finished, Full
Room dimensions
| Room | Level | Size |
|---|---|---|
| Living room | Main level | 4.53 × 4.33 meters |
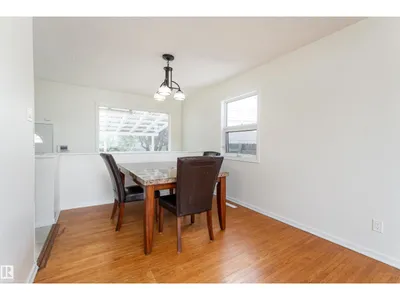
| Dining room | Main level | 2.58 × 2.71 meters |
| Kitchen | Main level | 3.82 × 3.69 meters |
| Family room | Basement | 6.89 × 4.53 meters |
| Den | Basement | 2.33 × 2.93 meters |
| Primary Bedroom | Main level | 3.62 × 3.63 meters |
| Bedroom 2 | Main level | 3.65 × 2.47 meters |
| Bedroom 3 | Main level | 2.58 × 2.94 meters |
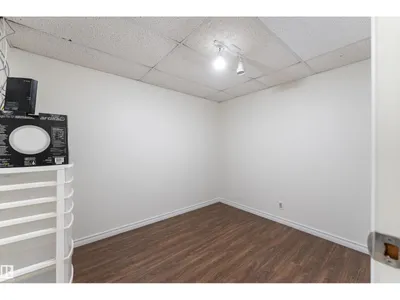
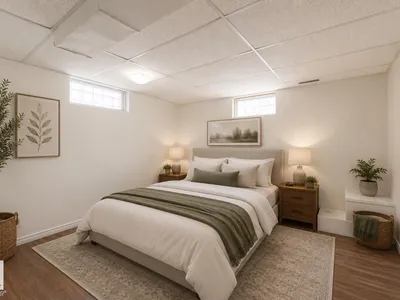
| Bedroom 4 | Basement | 3.44 × 3.45 meters |
| Bedroom 5 | Basement | 3.35 × 3.87 meters |
School zone
Schools this address is designated for
- Elementary
- Meadowlark (Edmonton Public)
- Junior high
- Hillcrest (Edmonton Public)
- High school
- Jasper Place (Edmonton Public)
- Catholic
- Annunciation (0.5 km), St. Thomas More (0.5 km), St. Francis Xavier (0.3 km)
Public designations from Edmonton Public Schools attendance areas; Catholic schools shown are the nearest, as the Catholic board publishes no boundaries. Confirm with the school before relying on it.
Listing courtesy of Chona Dela Cruz, NOW Real Estate Group. Data provided through the REALTOR.ca DDF® and deemed reliable but not guaranteed. Living area is as reported by the listing brokerage under the Residential Measurement Standard where it applies; verify before relying on it. View on REALTOR.ca.