
#1004 10504 99 AV NW
Downtown (Edmonton), Edmonton, T5K1B2
$239,900
ActiveMLS® E4505600, updated Oct 21, 2026

All 39 photos






About this home
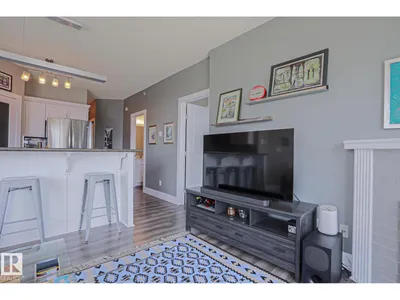
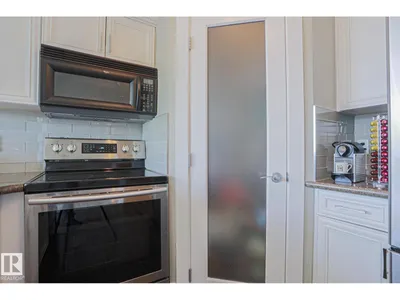
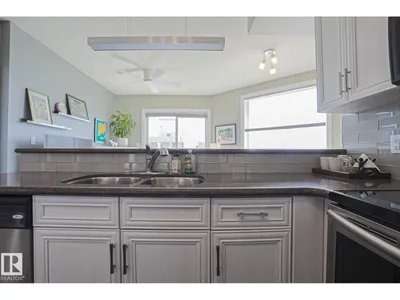
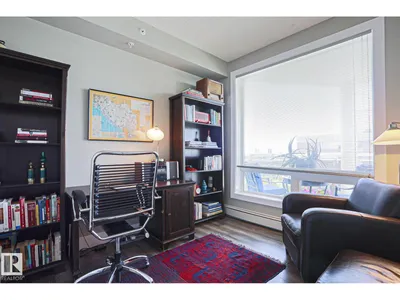
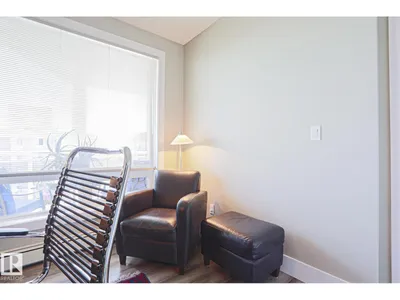
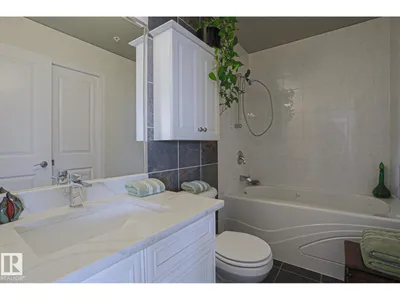
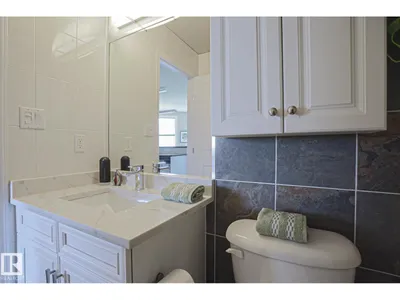
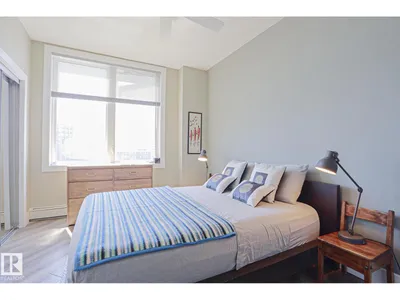
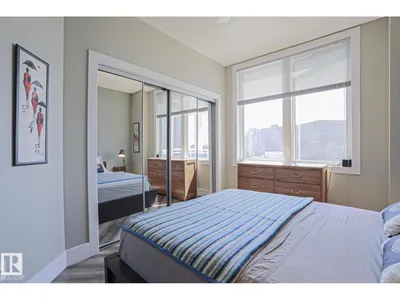
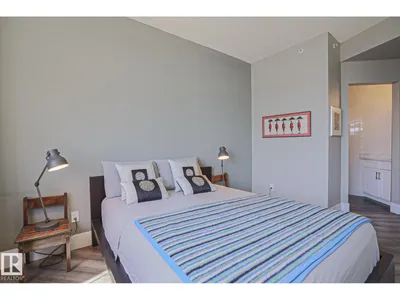
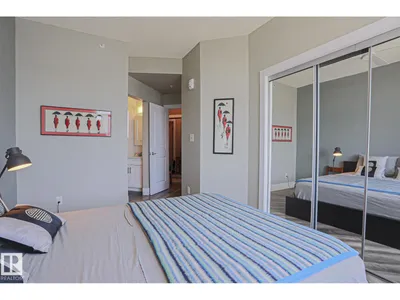
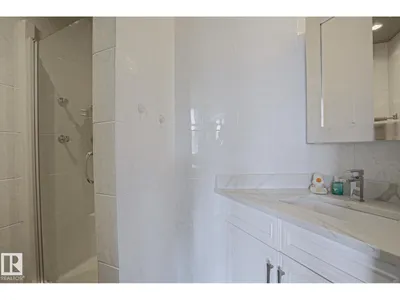
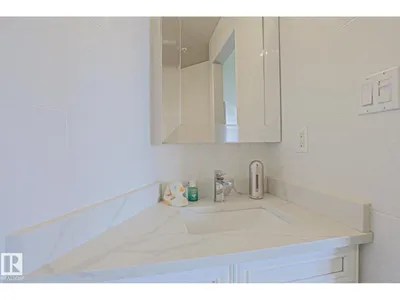
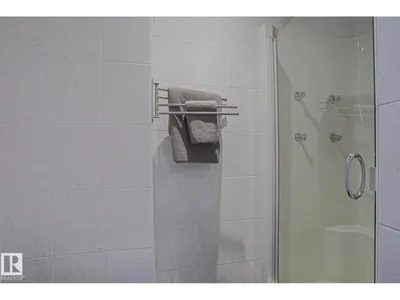
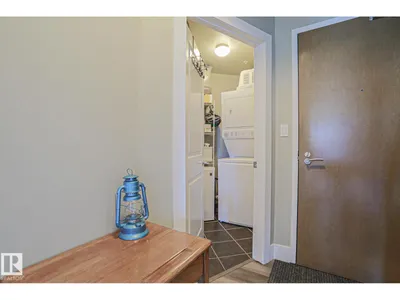
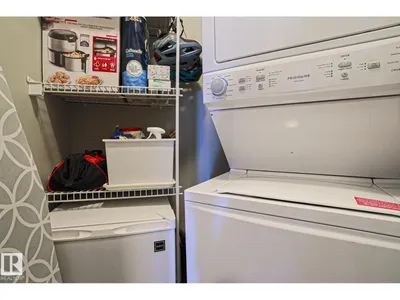
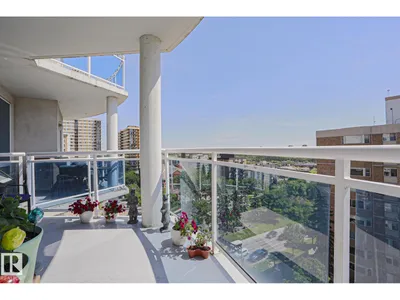
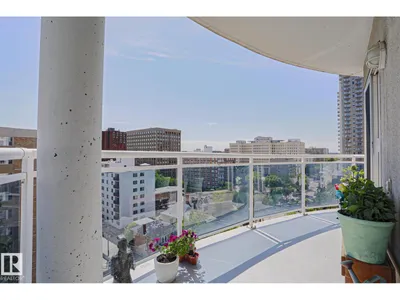
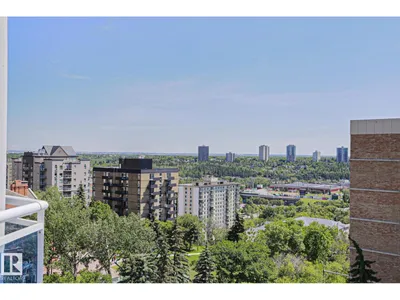
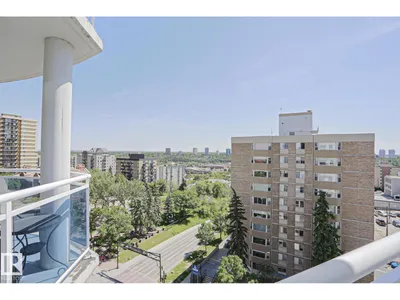
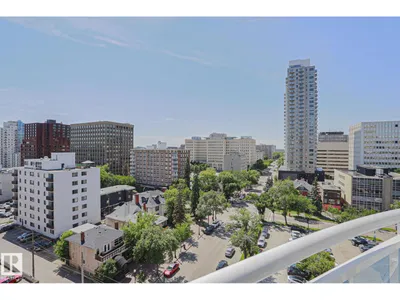
This original owner, modern 2 bdrm, 2 bath condo features engineered Quebec hardwood flooring, ceramic tile (no carpet) & custom blinds throughout. The kitchen showcases white maple cabinets with crown molding (Kitchen Craft), paprika granite countertops including extensive breakfast bar, stainless steel undermount sink and glass tile backsplash. 4 S/S appliances - French door refrigerator/bottom drawer freezer, ceran-top range with microwave hoodfan & built-in Whirlpool dishwasher as well as dimmable lighting bar. The livingroom offers loads of sunlight, custom built-in Dimplex Optiflame electric fireplace with sub-way tile surround and mantle. Main bathroom has beautiful tiled walls, vanity with quartz countertops, jetted jacuzzi tub & additional cabinet. Ensuite also with tiled walls, walk-in shower with Moen Villeta Vertical Spa/Rain Shower head & upgraded lighting. 2 year old stackable Frigidaire 27 laundry centre. Gorgeous views from the SE balcony & reasonable condo fee's incl heat & water.
Details
- Type
- Apartment
- Bedrooms
- 2
- Bathrooms
- 2
- Living area
- 782 sq ft
- Year built
- 2004
- Neighbourhood
- Downtown (Edmonton)
- Heating
- Baseboard heaters
- Basement
- None
- Condo fee
- $594 Monthly
Room dimensions
| Room | Level | Size |
|---|---|---|
| Living room | Main level | 3.47 × 4.07 meters |
| Dining room | Main level | 2.14 × 2.93 meters |
| Kitchen | Main level | 3.70 × 2.78 meters |
| Primary Bedroom | Main level | 3.85 × 2.86 meters |
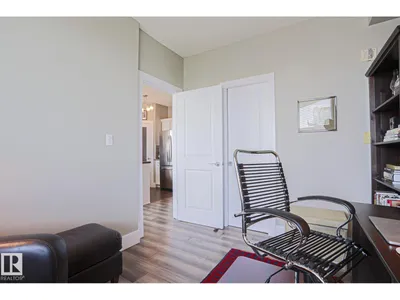
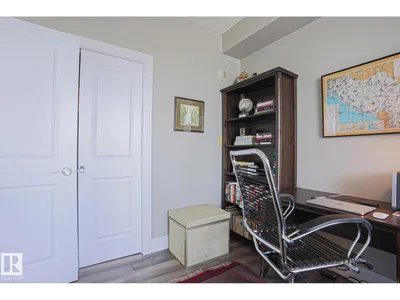
| Bedroom 2 | Main level | 2.76 × 3.26 meters |
School zone
Schools this address is designated for
- Junior high
- Victoria (Edmonton Public)
- High school
- Victoria (Edmonton Public)
- Catholic
- Holy Child (0.6 km), CCAC City-Centre (1.1 km)
Public designations from Edmonton Public Schools attendance areas; Catholic schools shown are the nearest, as the Catholic board publishes no boundaries. Confirm with the school before relying on it.
Listing courtesy of Taryn Berndt, Royal Lepage Premier Real Estate. Data provided through the REALTOR.ca DDF® and deemed reliable but not guaranteed. Living area is as reported by the listing brokerage under the Residential Measurement Standard where it applies; verify before relying on it. View on REALTOR.ca.