
#2 5203 149 AV NW
Casselman, Edmonton, T5A1B5
$308,000
ActiveMLS® E4505595, updated Sep 22, 2026


All 41 photos














About this home
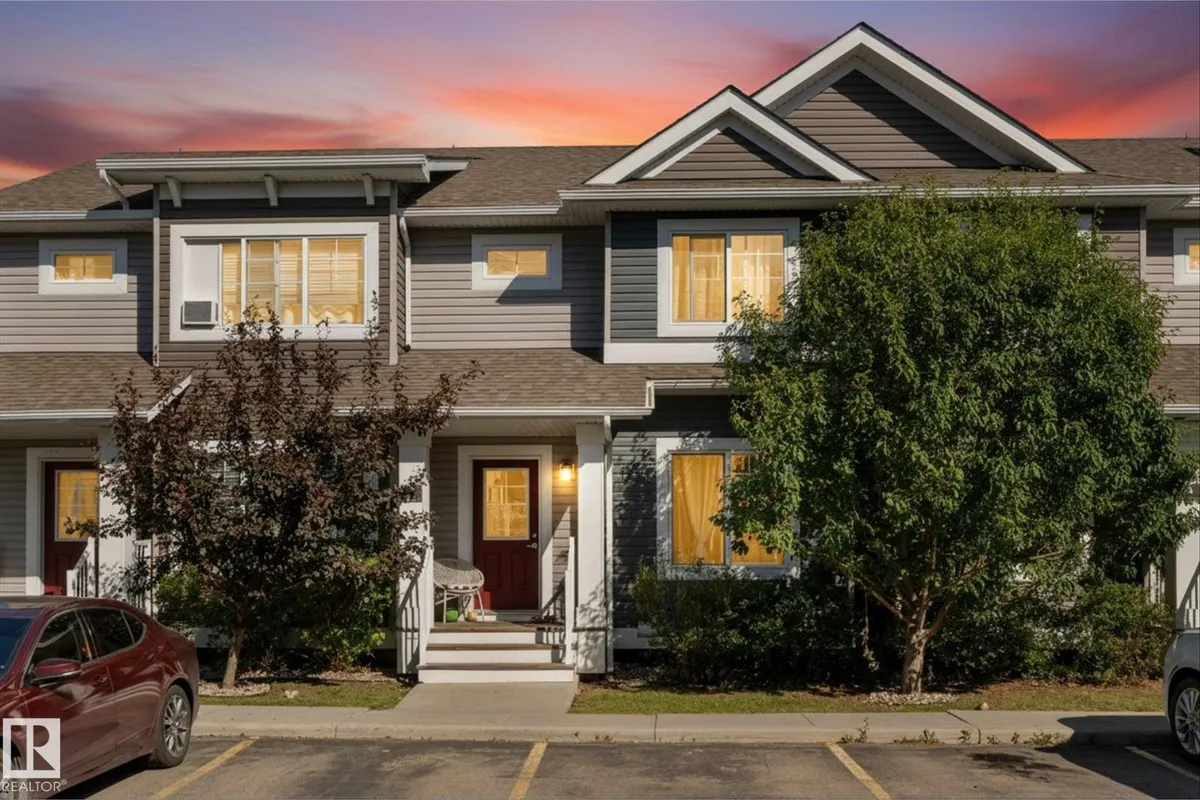
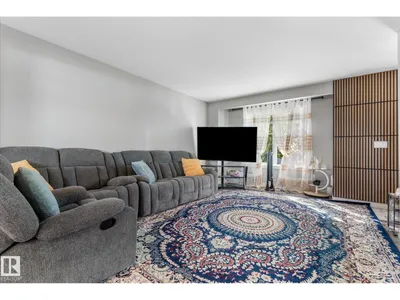
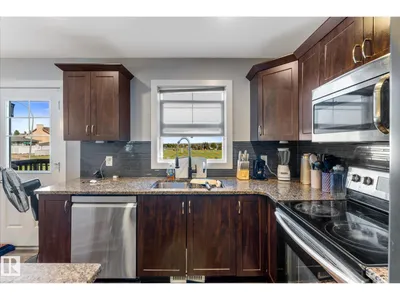
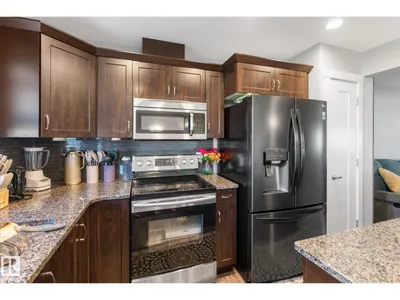
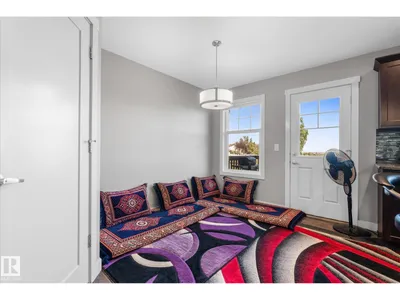
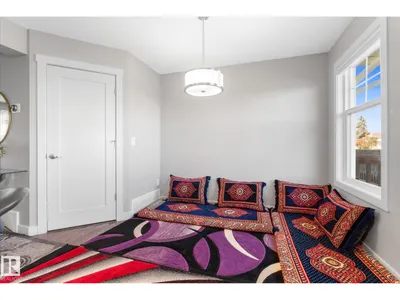
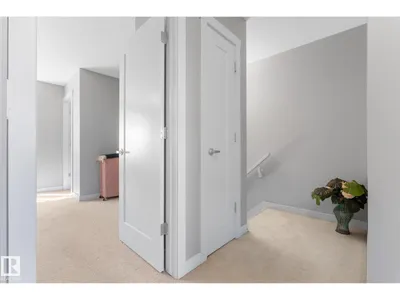
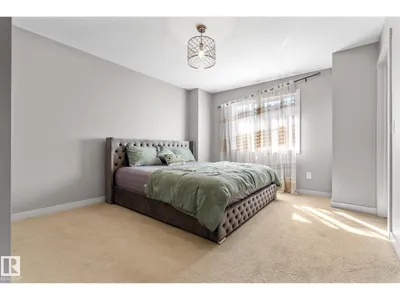
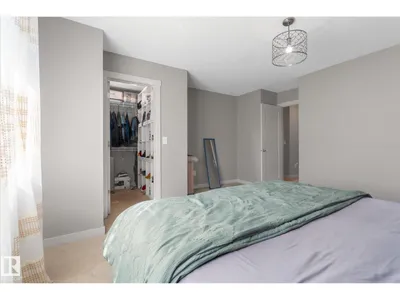
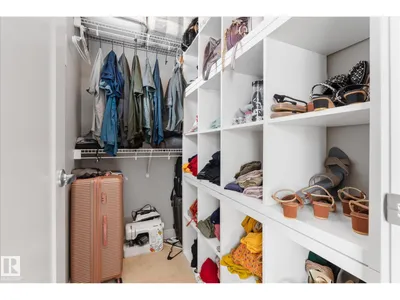
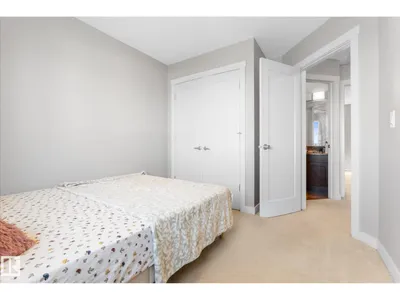
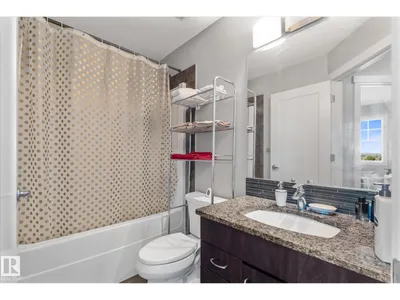
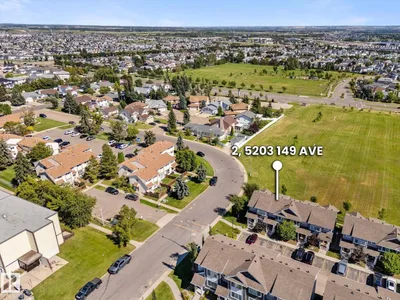
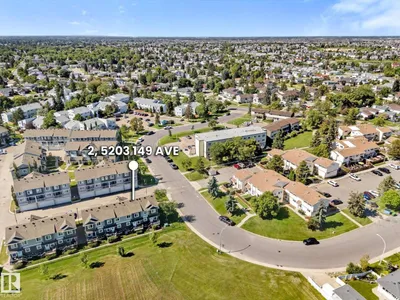
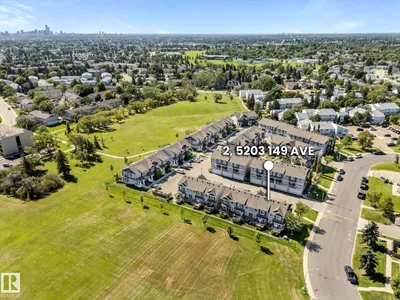
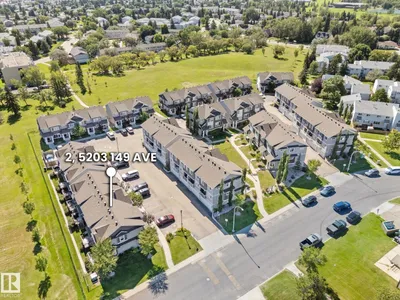
Welcome to Casselman Landing! This inviting 2-storey townhome offers a fantastic blend of style, space & LOCATION. 3 bedrooms, 1.5 bathrooms backing on a LARGE park. The main floor features a bright open-concept layout with a spacious kitchen complete with granite countertops and a large island—perfect for meal prep, entertaining or gathering with family and friends. Upstairs, you'll find three comfortable bedrooms and a full bathroom. Step outside onto the rear deck and enjoy your morning coffee, summer BBQs or peaceful evenings overlooking the expansive green space. Two assigned parking stalls add everyday convenience, while the unfinished basement provides excellent potential to create additional living space, a home gym, office or recreation area down the road. A wonderful opportunity to enjoy low-maintenance condo living with room to grow!
Details
- Type
- Row / Townhouse
- Bedrooms
- 3
- Bathrooms
- 2
- Living area
- 1,214 sq ft
- Year built
- 2014
- Neighbourhood
- Casselman
- Heating
- Forced air
- Basement
- Unfinished, Full
- Condo fee
- $372 Monthly
Room dimensions
| Room | Level | Size |
|---|---|---|
| Living room | Main level | 5.52 × 5.52 meters |
| Dining room | Main level | 2.80 × 3.81 meters |
| Kitchen | Main level | 3.82 × 2.70 meters |
| Primary Bedroom | Upper Level | 4.45 × 4.74 meters |
| Bedroom 2 | Upper Level | 2.82 × 3.51 meters |
| Bedroom 3 | Upper Level | 2.59 × 2.96 meters |
School zone
Schools this address is designated for
- Elementary
- McLeod (Edmonton Public)
- Junior high
- Steele Heights (Edmonton Public)
- High school
- M.E. LaZerte (Edmonton Public)
- Catholic
- St. Dominic (1.0 km), J.J. Bowlen (1.3 km), CCAC-Clareview (1.7 km)
Public designations from Edmonton Public Schools attendance areas; Catholic schools shown are the nearest, as the Catholic board publishes no boundaries. Confirm with the school before relying on it.
Listing courtesy of Tawnie Misik, Royal LePage Noralta Real Estate. Data provided through the REALTOR.ca DDF® and deemed reliable but not guaranteed. Living area is as reported by the listing brokerage under the Residential Measurement Standard where it applies; verify before relying on it. View on REALTOR.ca.