
220 28 ST SW
Alces, Edmonton, T6X3E4
$1,099,000
ActiveMLS® E4505565, updated Oct 14, 2026


All 65 photos





















About this home
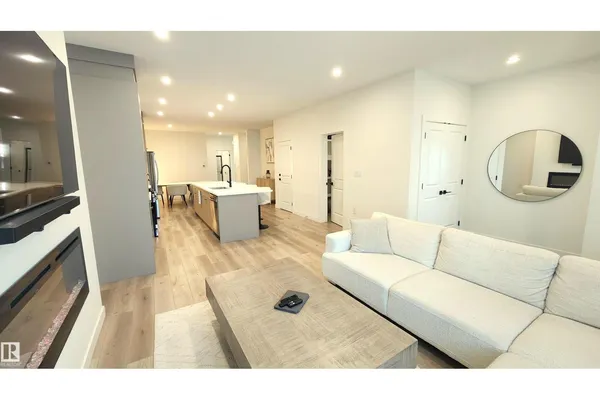
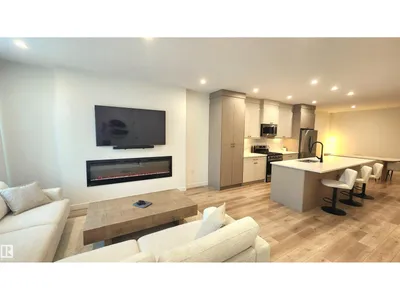
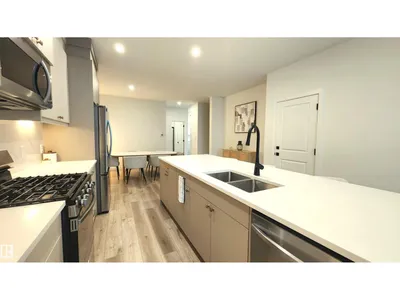
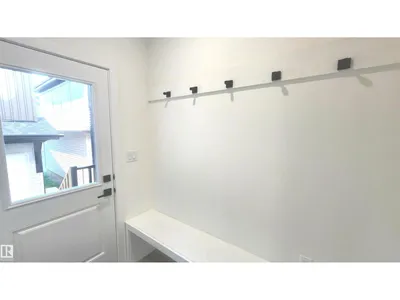
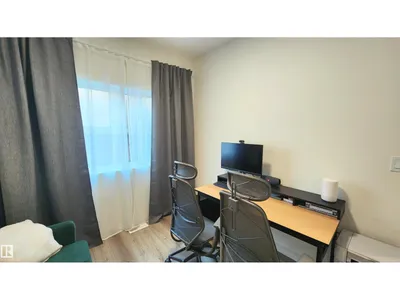
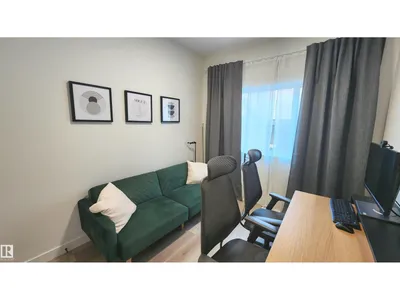
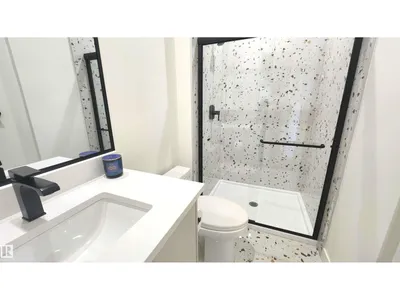
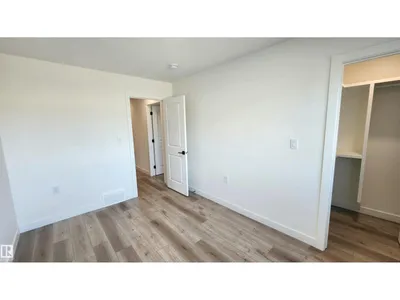
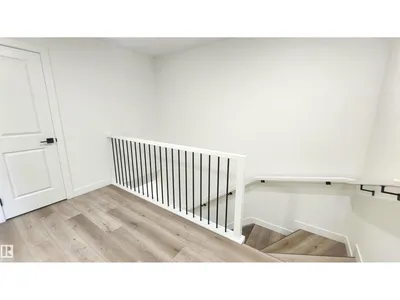
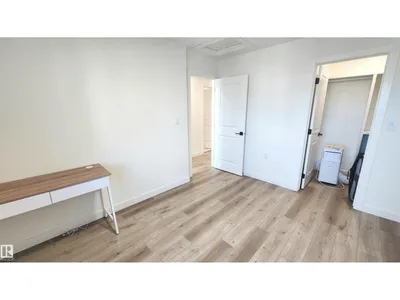
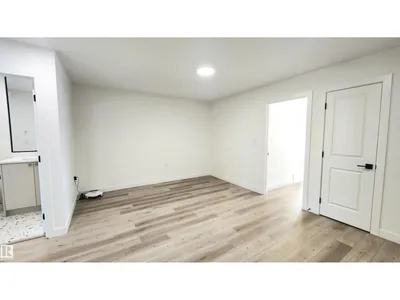
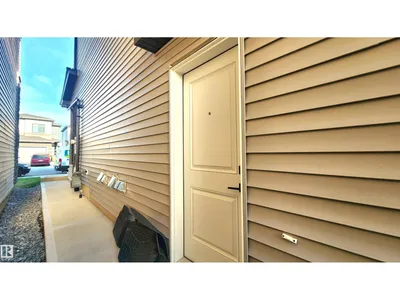
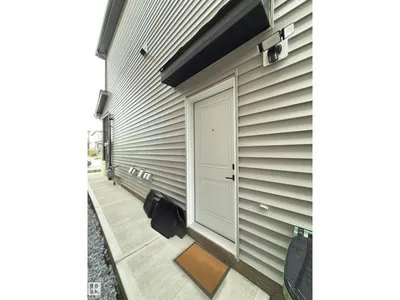
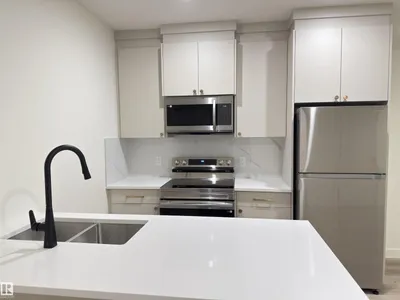
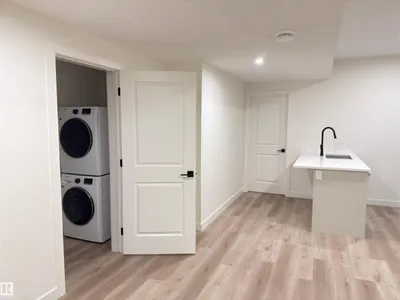
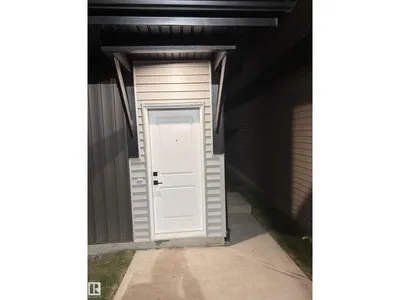
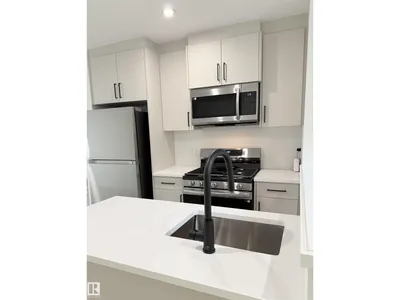
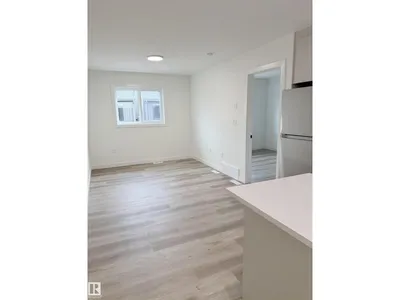
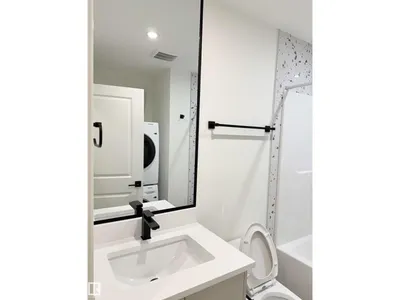
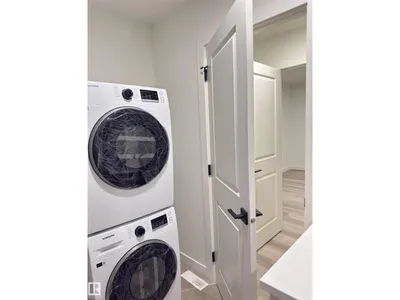
Located in ALCES is this LUXURY 4 Bedroom Home with a Separate 1 Bedroom Garage Suite & 2 Bedroom Basement Suite for a Total of 7 Bedrooms - 6 Full Bathrooms - Double Garage & ... Quality Finishings Consistently Throughout. *** ASSUMABLE MORTGAGE Available for Ease of Financing *** Built in 2025 this Near New home has the 2 Separate Suites generating a revenue of $3,000/Mth! Extended families with older parents will benefit from the Home's Main floor 4th bedroom with Full Main floor washroom. Upstairs await a Large Bonus Room with 3 bedrooms including it's luxury sized Primary Bedroom with dream walk-in closet. Luxury Vinyl Floors, Quartz Counter-Tops in Custom Designed Kitchen with Luxury Appliances, 60 Extra Wide main floor F/P with Too much to list Custom Features amongst it's High Ceilings throughout! The Basement suite features 2 Bedrooms w/2 Full Washrooms. Garage Suite parking for Two with upstairs One bedroom Luxury Separate Suite. Perfect for Multi-Generational Families & Smart Investors!
Details
- Type
- House
- Bedrooms
- 7
- Bathrooms
- 6
- Living area
- 2,120 sq ft
- Year built
- 2025
- Neighbourhood
- Alces
- Parking
- 4
- Heating
- Forced air
- Basement
- Finished, Full, Suite
Room dimensions
| Room | Level | Size |
|---|---|---|
| Living room | Main level | 4.29 × 4.05 meters |
| Dining room | Main level | 4.51 × 2.82 meters |
| Kitchen | Main level | 4.61 × 4.05 meters |
| Primary Bedroom | Upper Level | 3.74 × 3.64 meters |
| Bedroom 2 | Upper Level | 3.84 × 2.68 meters |
| Bedroom 3 | Upper Level | 3.67 × 2.93 meters |
| Bedroom 4 | Main level | 3.64 × 2.69 meters |
| Bonus Room | Upper Level | 4.29 × 3.59 meters |
| Second Kitchen | Basement | |
| Bedroom 5 | Basement | |
| Bedroom 6 | Basement | |
| Additional bedroom | Upper Level |
School zone
Schools this address is designated for
- Elementary
- Ellerslie Campus (Edmonton Public)
- Junior high
- Ellerslie Campus (Edmonton Public)
- High school
- W. P. Wagner (Edmonton Public)
- Catholic
- Holy Family (2.1 km), Holy Trinity (4.8 km)
Public designations from Edmonton Public Schools attendance areas; Catholic schools shown are the nearest, as the Catholic board publishes no boundaries. Confirm with the school before relying on it.
Listing courtesy of Dustin Batuik, Sterling Real Estate. Data provided through the REALTOR.ca DDF® and deemed reliable but not guaranteed. Living area is as reported by the listing brokerage under the Residential Measurement Standard where it applies; verify before relying on it. View on REALTOR.ca.