
#313 511 QUEEN ST
City Centre, Spruce Grove, T7X0G4
$279,900
ActiveMLS® E4505561, updated Oct 15, 2026


All 55 photos






















About this home
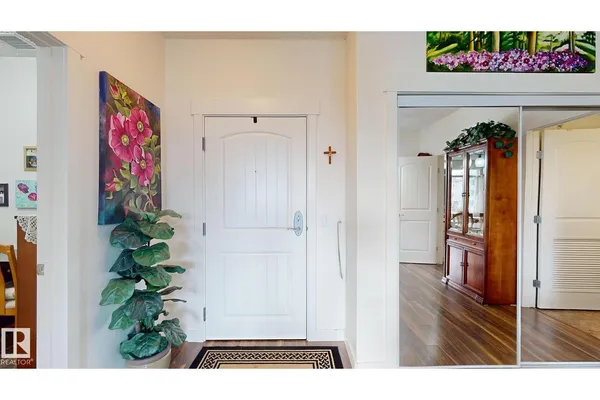
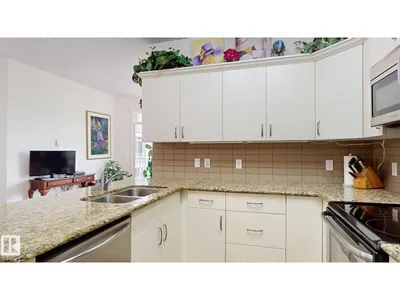
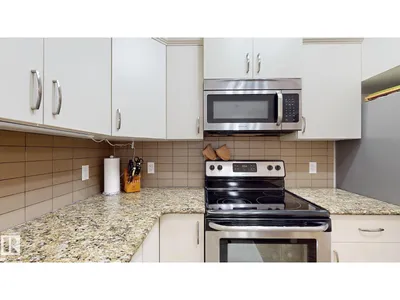
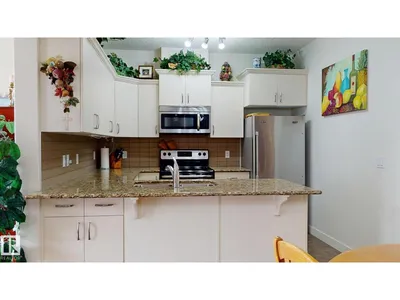
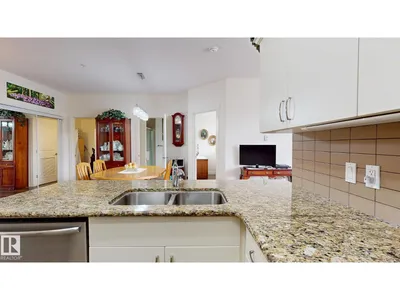
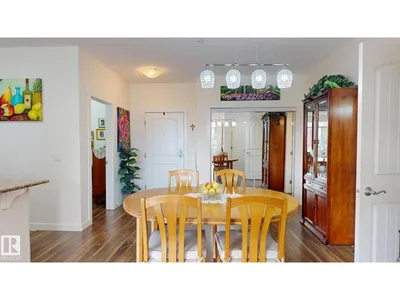
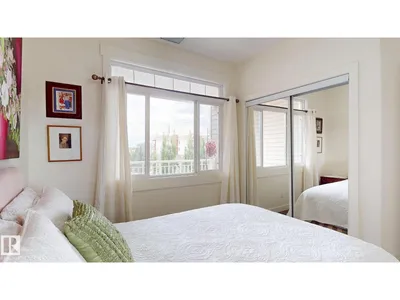
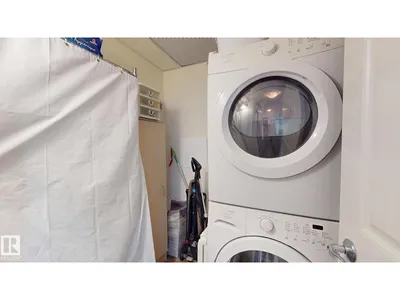
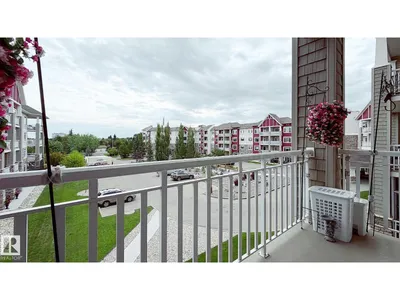
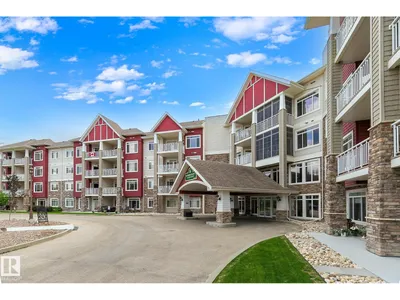
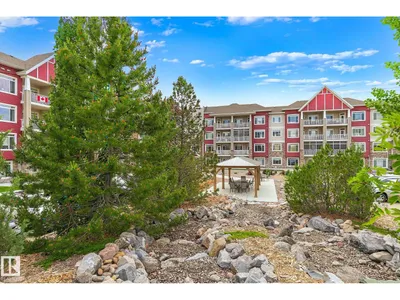
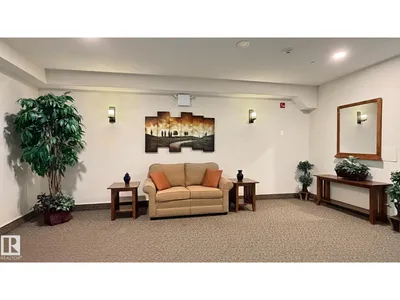
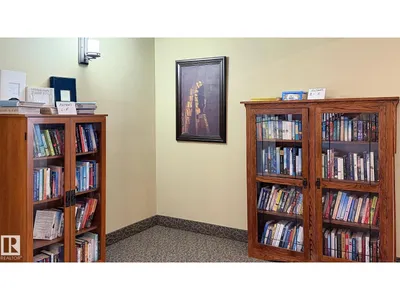
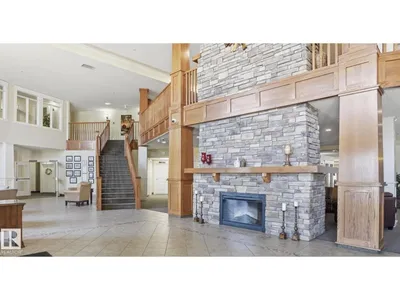
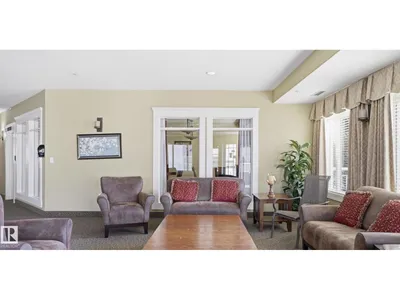
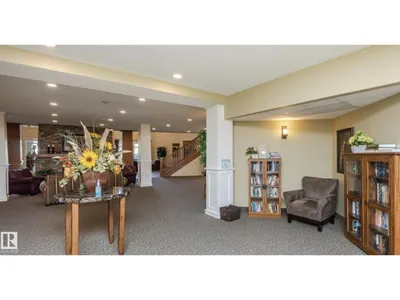
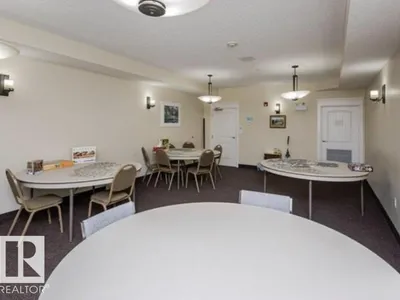
Take a look at this SOUGHT AFTER 55+ Windsor Estates Condo in central Spruce Grove! This east facing unit is on the 3rd floor & opens to a nice sized balcony. Showcasing 9’ ceilings & CENTRAL A/C, this IMMACULATE 1 bed + DEN condo features a BRIGHT open floor plan, upgraded flooring, spacious U-shaped kitchen with white cabinetry, stainless steel appliances, GRANITE and a designated dining area. PLUS a laundry room with front load washer/dryer and room for storage. Mere steps to medical care. This complex is safe, with a secured entry door, and allows you to be as private or social as you’d like. Amenities include: inviting sitting areas, gym, theater, game rooms, pool table room, large social room with full kitchen plus guest suites. Ample visitor parking. Complex activities include card games, potlucks, bbq’s, happy hour etc. INCLUDES Heated underground TITLED PARKING + storage cage plus a CAR WASH!!. Minutes to access miles of walking trails in Participark or head to the grocery store!
Details
- Type
- Apartment
- Bedrooms
- 1
- Bathrooms
- 1
- Living area
- 775 sq ft
- Year built
- 2013
- Neighbourhood
- City Centre
- Parking
- 1
- Heating
- Coil Fan
- Basement
- None
- Condo fee
- $497 Monthly
Room dimensions
| Room | Level | Size |
|---|---|---|
| Living room | Main level | 5.09 × 3.37 meters |
| Kitchen | Main level | 6.46 × 3.14 meters |
| Den | Main level | 2.48 × 2.30 meters |
| Primary Bedroom | Main level | 3.37 × 3.37 meters |
| Laundry room | Main level | 2.05 × 1.88 meters |
Listing courtesy of Heather Joyes, RE/MAX Excellence. Data provided through the REALTOR.ca DDF® and deemed reliable but not guaranteed. Living area is as reported by the listing brokerage under the Residential Measurement Standard where it applies; verify before relying on it. View on REALTOR.ca.