
3527 11 ST NW
Tamarack, Edmonton, T6T0E9
$374,900
ActiveMLS® E4505557, updated Aug 28, 2026


All 29 photos








About this home
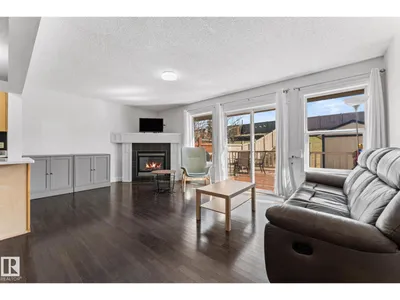
Extensively upgraded with over $45000 spent over the past 2 years. Improvements include new high efficiency furnace, air conditioning and Navien tankless hot water. New ensuite shower, new toilets, new shed, new roll shutters and more. Shingles also only a few years old. Open design with island kitchen open to the great room with gas fireplace. 2nd floor bonus room with large windows. Large yard with raised deck. Hardwood floors, main floor laundry and more. Great value! For more details please visit the REALTOR’s® Website.
Details
- Type
- Duplex
- Bedrooms
- 3
- Bathrooms
- 3
- Living area
- 1,401 sq ft
- Year built
- 2007
- Neighbourhood
- Tamarack
- Parking
- 2
- Heating
- Forced air
- Basement
- Unfinished, Full
Room dimensions
| Room | Level | Size |
|---|---|---|
| Living room | Main level | 3.50 × 5.83 meters |
| Dining room | Main level | 3.19 × 3.10 meters |
| Kitchen | Main level | 3.19 × 2.76 meters |
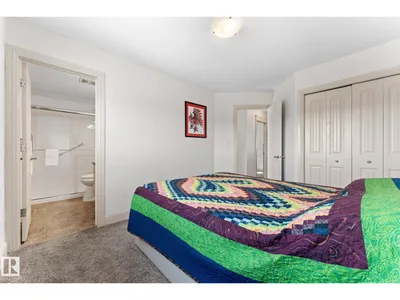
| Primary Bedroom | Upper Level | 4.19 × 3.11 meters |
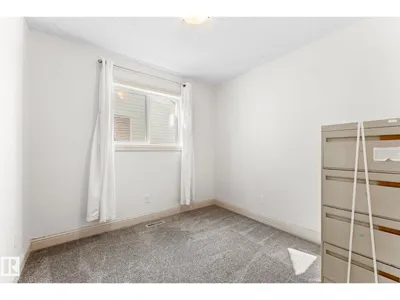
| Bedroom 2 | Upper Level | 2.72 × 2.93 meters |
| Bedroom 3 | Upper Level | 2.74 × 2.63 meters |
| Bonus Room | Upper Level | 3.25 × 4.01 meters |
School zone
Schools this address is designated for
- Elementary
- A. Blair McPherson (Edmonton Public)
- Junior high
- A. Blair McPherson (Edmonton Public)
- High school
- McNally (Edmonton Public)
- Catholic
- Mary Hanley (3.0 km), Father Michael Troy (1.5 km), Holy Trinity (5.9 km)
Public designations from Edmonton Public Schools attendance areas; Catholic schools shown are the nearest, as the Catholic board publishes no boundaries. Confirm with the school before relying on it.
Listing courtesy of Dwight Streu, MaxWell Polaris. Data provided through the REALTOR.ca DDF® and deemed reliable but not guaranteed. Living area is as reported by the listing brokerage under the Residential Measurement Standard where it applies; verify before relying on it. View on REALTOR.ca.