
119 SURREY GARDENS GD NW
Lymburn, Edmonton, T5T1Z3
$144,400
ActiveMLS® E4505519, updated Sep 23, 2026


All 21 photos




About this home
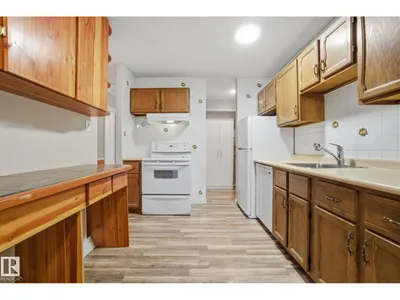
Looking for a project you can make your own? This is a fixer-upper and will need some updating, but the layout offers plenty of potential. Close to West Edmonton Mall, shopping, schools, hospitals, public transit, and major routes, this home is ready for someone to roll up their sleeves and make it their own.
Details
- Type
- Row / Townhouse
- Bedrooms
- 2
- Bathrooms
- 1
- Living area
- 925 sq ft
- Year built
- 1977
- Neighbourhood
- Lymburn
- Heating
- Forced air, See remarks
- Basement
- None
- Condo fee
- $450 Monthly
Room dimensions
| Room | Level | Size |
|---|---|---|
| Living room | Main level | 4.74 × 4.52 meters |
| Dining room | Main level | 2.81 × 3.38 meters |
| Kitchen | Main level | 3.23 × 2.73 meters |
| Primary Bedroom | Main level | 3.20 × 4.49 meters |
| Bedroom 2 | Main level | 2.85 × 4.01 meters |
School zone
Schools this address is designated for
- Elementary
- Lymburn (Edmonton Public)
- High school
- Jasper Place (Edmonton Public)
- Catholic
- St. Martha (0.3 km), H.E. Beriault (2.1 km), St. Oscar Romero (0.3 km)
Public designations from Edmonton Public Schools attendance areas; Catholic schools shown are the nearest, as the Catholic board publishes no boundaries. Confirm with the school before relying on it.
Listing courtesy of Trudi Hendry, Real Broker. Data provided through the REALTOR.ca DDF® and deemed reliable but not guaranteed. Living area is as reported by the listing brokerage under the Residential Measurement Standard where it applies; verify before relying on it. View on REALTOR.ca.