
411 86 ST SW
Ellerslie, Edmonton, T6X1G3
$545,000
ActiveMLS® E4505516, updated Sep 15, 2026

All 57 photos















About this home
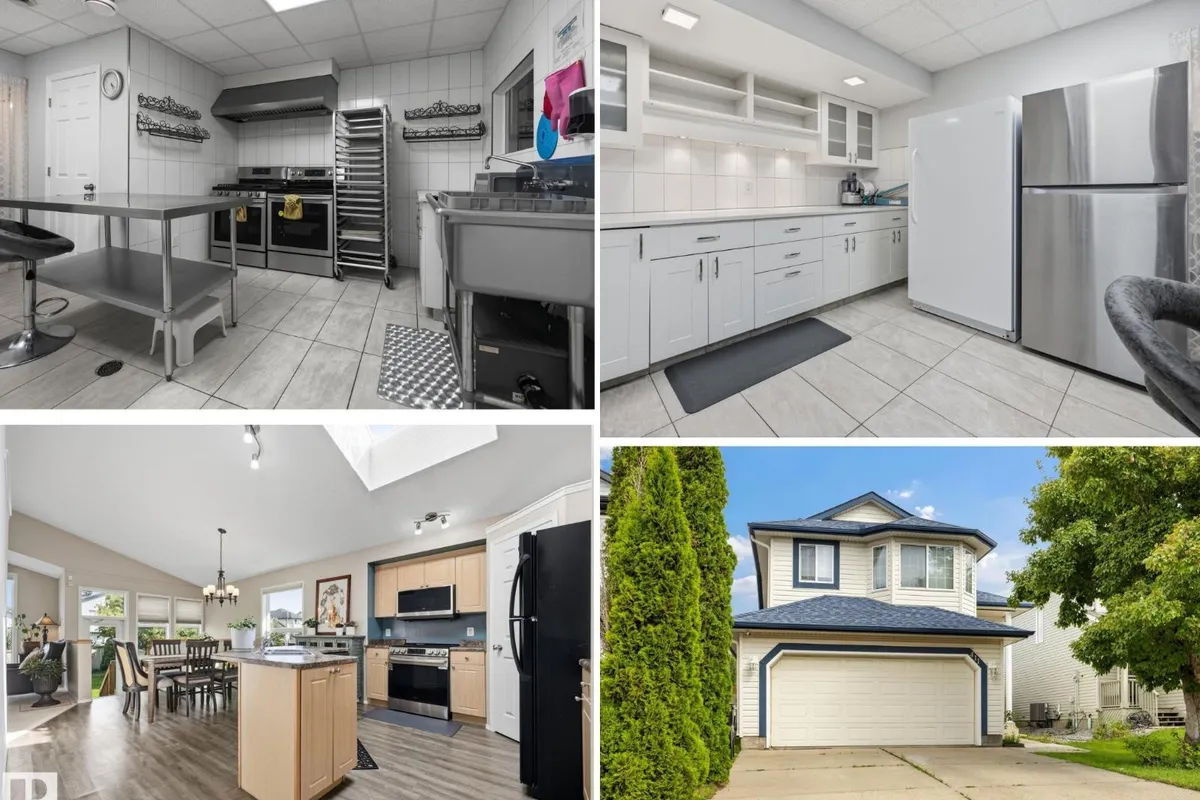
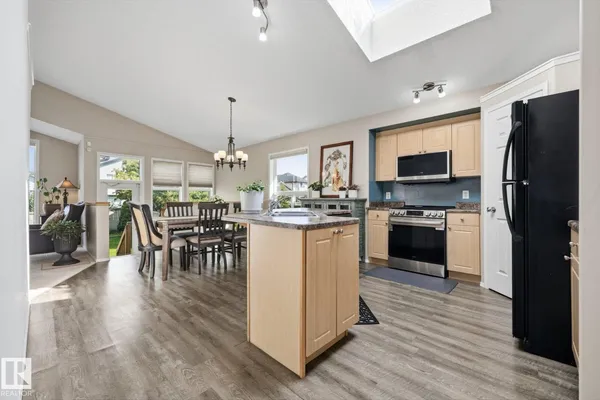
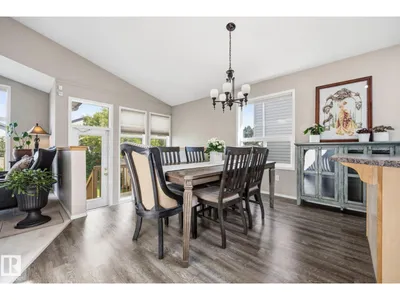
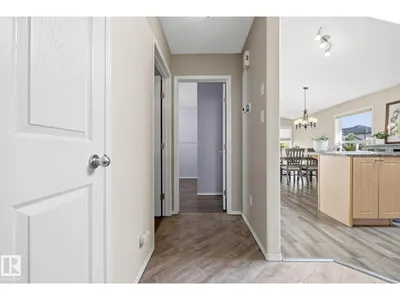
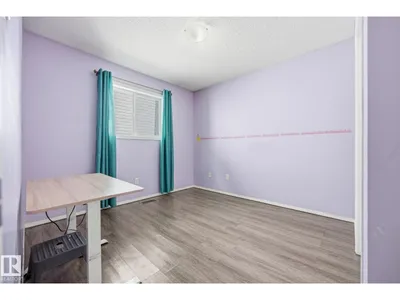
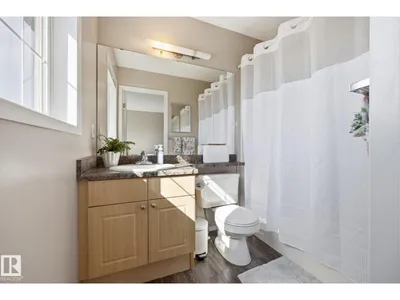
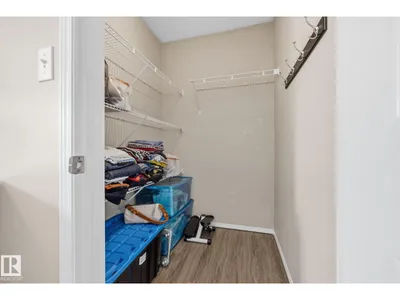
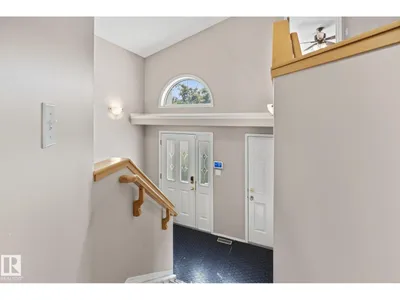
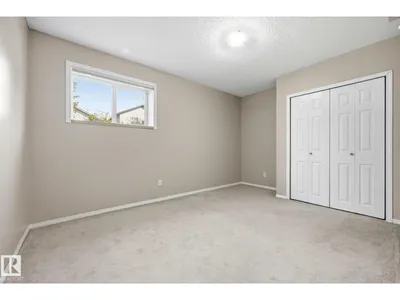
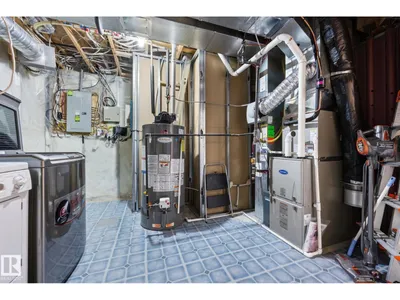
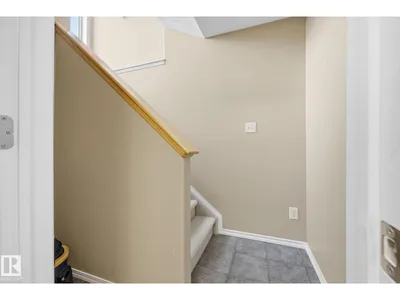
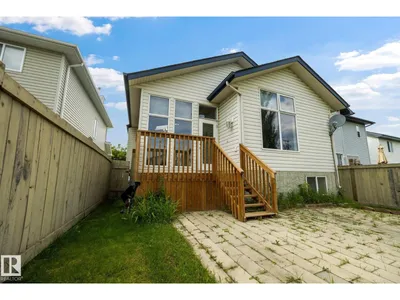
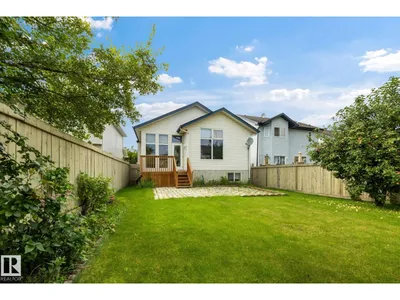
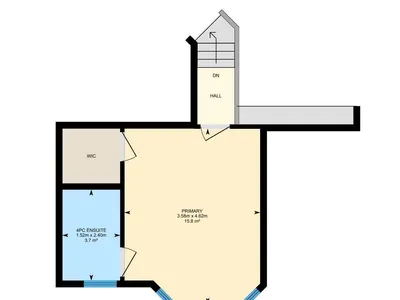
ATTENTION BAKERS & CHEFS, if you're looking for a home with a PERMITTED, COMMERCIAL GRADE 2ND KITCHEN IN THE BASEMENT, you have found it! This HARD TO FIND BI-LEVEL which was used for a home based baking business is now available. Main Floor Open Concept with vaulted ceilings, large windows, vinyl flooring, 4 BEDROOMS (3 up / 1 down), with Primary Bedroom on it's private upper floor including walk in closet, full bathroom, & plenty of space for a King Size bed. 3 Full Baths, attached double garage, front & back staircase, & fully fenced backyard landscaped with grass, patio blocks, wooden deck, & fruit trees. RECENT UPGRADES INCLUDE: New Roof, Furnace, Central Air Conditioner, Hot Water Tank, Main Floor Dishwasher & Microwave. Quiet location in Ellerslie, near parks, trails, shopping & more. Flexible Possession Date available.
Details
- Type
- House
- Bedrooms
- 4
- Bathrooms
- 3
- Living area
- 1,412 sq ft
- Year built
- 2003
- Neighbourhood
- Ellerslie
- Parking
- 4
- Heating
- Forced air
- Basement
- Finished, Full
Room dimensions
| Room | Level | Size |
|---|---|---|
| Living room | Main level | 4.55 × 4.64 meters |
| Dining room | Main level | 3.81 × 2.39 meters |
| Kitchen | Main level | 4.36 × 4.03 meters |
| Primary Bedroom | Upper Level | 3.58 × 4.62 meters |
| Bedroom 2 | Main level | 3.43 × 2.92 meters |
| Bedroom 3 | Main level | 3.72 × 2.95 meters |
| Bedroom 4 | Basement | 4.22 × 2.90 meters |
| Second Kitchen | Basement | 5.56 × 4.77 meters |
| Utility room | Basement | 4.64 × 4.06 meters |
School zone
Schools this address is designated for
- Elementary
- Sakaw (Edmonton Public)
- Junior high
- Dan Knott (Edmonton Public)
- High school
- J. Percy Page (Edmonton Public)
- Catholic
- Father Michael Mireau (1.0 km), Holy Trinity (3.4 km)
Public designations from Edmonton Public Schools attendance areas; Catholic schools shown are the nearest, as the Catholic board publishes no boundaries. Confirm with the school before relying on it.
Listing courtesy of Corey McEwen, MaxWell Devonshire Realty. Data provided through the REALTOR.ca DDF® and deemed reliable but not guaranteed. Living area is as reported by the listing brokerage under the Residential Measurement Standard where it applies; verify before relying on it. View on REALTOR.ca.