
18478 62B AV NW
Ormsby Place, Edmonton, T5T2N7
$219,000
ActiveMLS® E4505505, updated Oct 18, 2026

All 26 photos






About this home
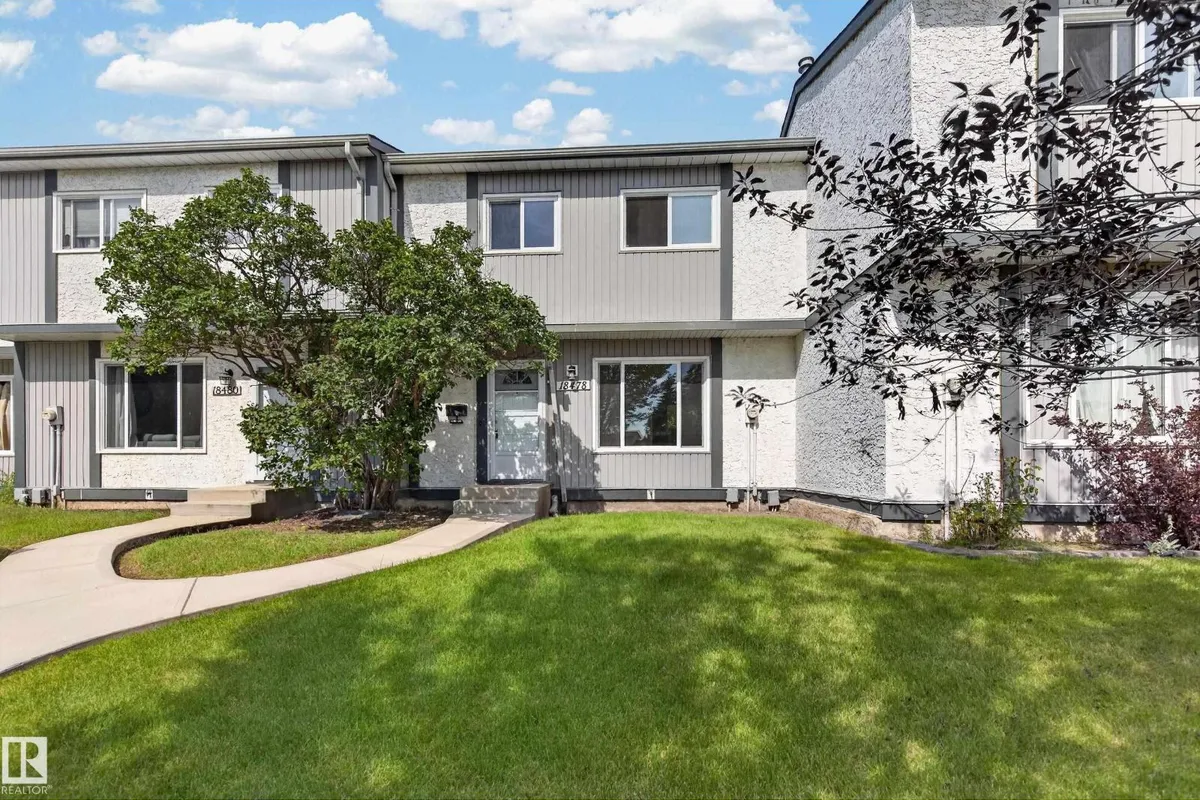
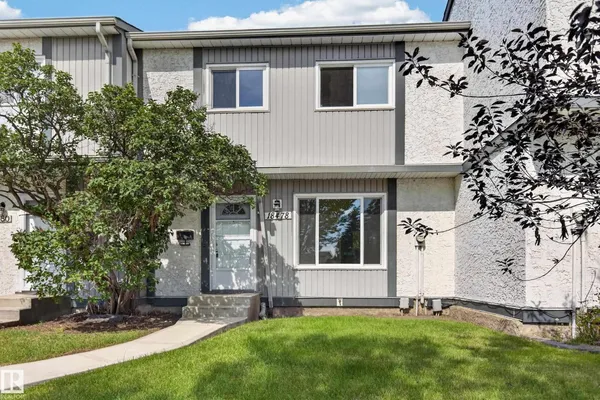
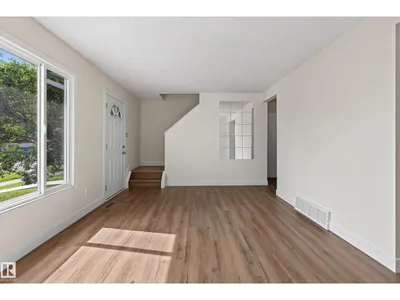
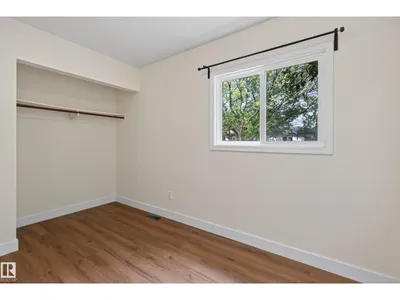
Welcome to Kylewood Court! This freshly renovated 976 sq ft 2 storey townhouse in Ormsby Place is ready for new owners! Updates include new vinyl plank flooring and paint throughout! Super location in the complex with your unit door right on 62B Ave! Street parking out front and an assigned surface parking stall in the complex. Enjoy your fully fenced backyard! 3 bedrooms upstairs with a 4 piece bathroom. Nice layout with bright windows. The finished basement features a large rec area, laundry/furnace room with storage, and a rough-in for 2nd bathroom. With low condo fees in a well maintained building, Kylewood Court is a welcoming townhouse for owners and investors alike. Close To Rahma Mosque, Churches and Synagogues! Steps to Ormsby School & Willowby Community League! Marketplace at Callingwood, Hawkstone Shopping, Lois Hole Library, Hockey rink, Jamie Platz YMCA, Super family location on a quiet updated Ormsby Place street!
Details
- Type
- Row / Townhouse
- Bedrooms
- 3
- Bathrooms
- 1
- Living area
- 976 sq ft
- Year built
- 1978
- Neighbourhood
- Ormsby Place
- Parking
- 1
- Heating
- Forced air
- Basement
- Finished, Full
- Condo fee
- $391 Monthly
Room dimensions
| Room | Level | Size |
|---|---|---|
| Living room | Main level | 5.47 × 3.47 meters |
| Dining room | Main level | 4.39 × 1.89 meters |
| Kitchen | Main level | 2.51 × 2.25 meters |
| Primary Bedroom | Upper Level | 3.22 × 2.48 meters |
| Bedroom 2 | Upper Level | 3.82 × 2.89 meters |
| Bedroom 3 | Upper Level | 2.81 × 2.46 meters |
| Laundry room | Basement | 4.49 × 2.21 meters |
| Recreation room | Basement | 5.34 × 3.25 meters |
School zone
Schools this address is designated for
- Elementary
- Ormsby (Edmonton Public)
- Junior high
- S. Bruce Smith (Edmonton Public)
- High school
- Jasper Place (Edmonton Public)
- Catholic
- Good Shepherd (0.7 km), Sister Annata Brockman (2.9 km), St. Oscar Romero (1.1 km)
Public designations from Edmonton Public Schools attendance areas; Catholic schools shown are the nearest, as the Catholic board publishes no boundaries. Confirm with the school before relying on it.
Listing courtesy of Murray Glick, RE/MAX Excellence. Data provided through the REALTOR.ca DDF® and deemed reliable but not guaranteed. Living area is as reported by the listing brokerage under the Residential Measurement Standard where it applies; verify before relying on it. View on REALTOR.ca.