
3233 WINSPEAR CR SW
Walker, Edmonton, T6X1S7
$635,000
ActiveMLS® E4505500, updated Aug 30, 2026


All 46 photos


















About this home
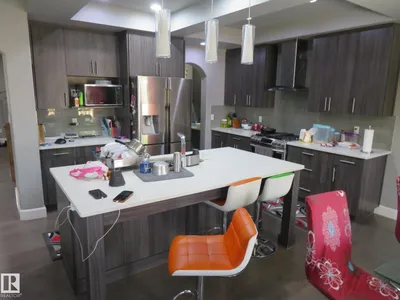
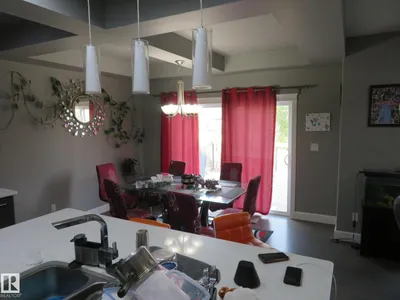
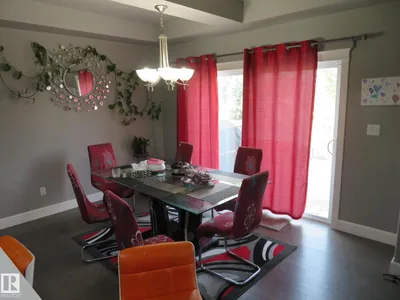
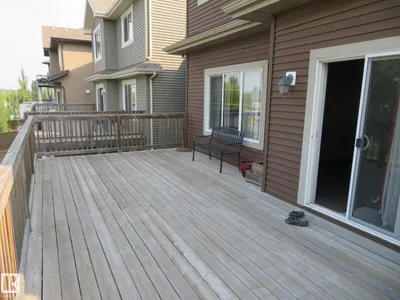
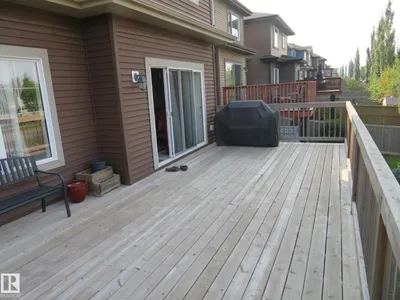
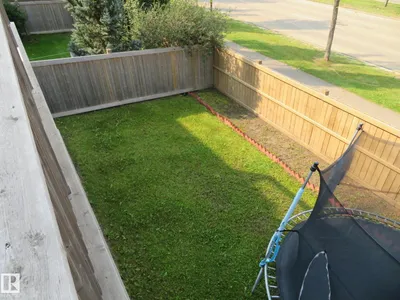
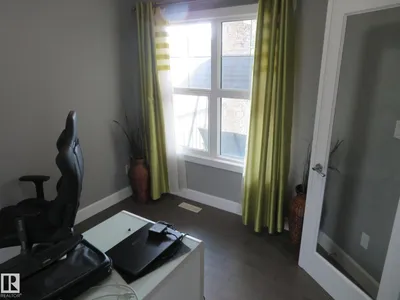
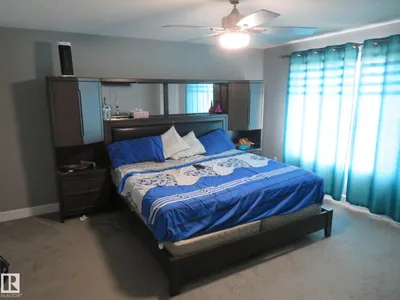
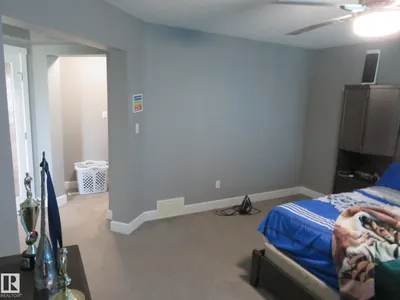
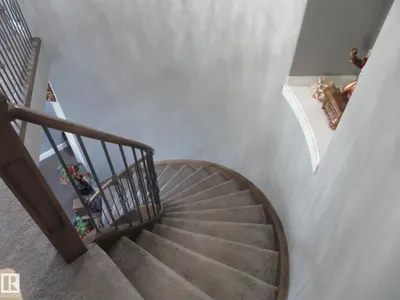
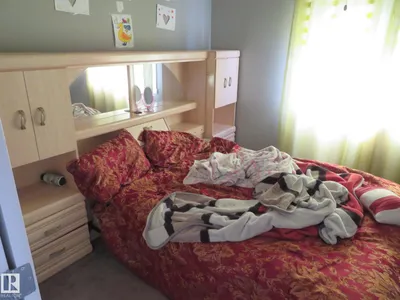
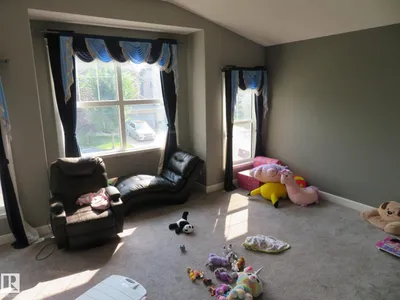
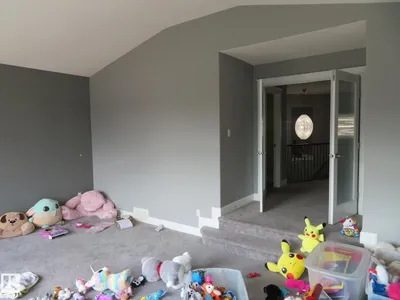
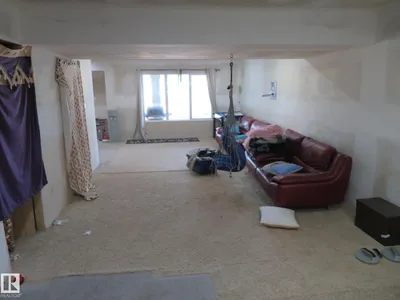
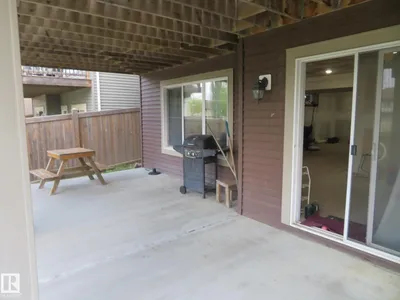
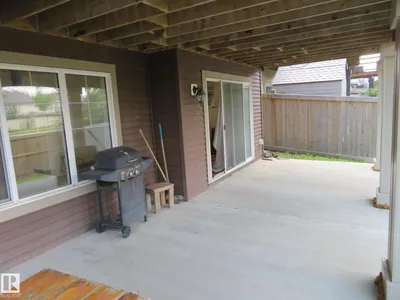
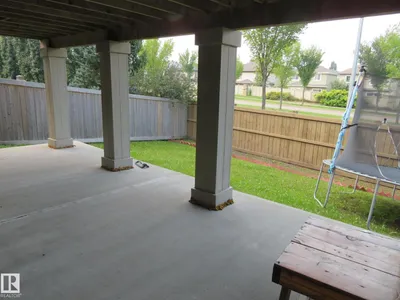
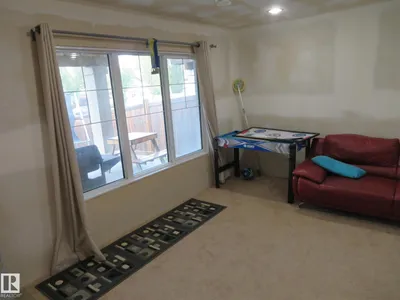
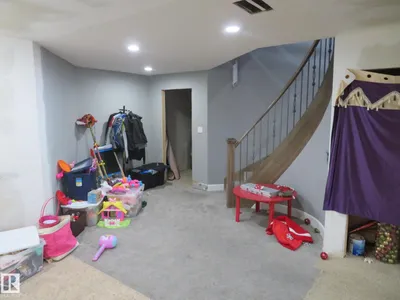
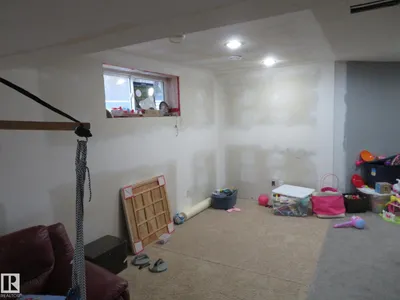
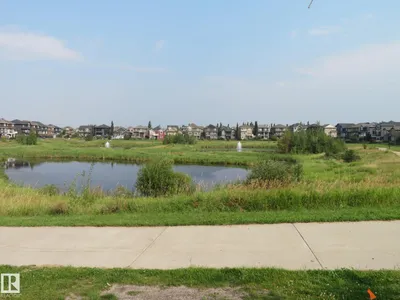
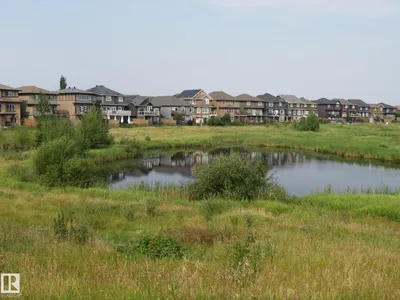
Welcome to the community of Walker! WALK OUT Basement!! This beautiful 2-storey with 4 bedrooms, 2.5 baths, bonus room is offering an open concept living space. On the main floor you will find the spacious living room with gas fireplace, dining area with access to patio & large kitchen with plenty of cupboard space, walk through pantry and large island. There is also a den/bedroom with a closet. 2-pce bathroom and spacious entryway completes the main floor. The upper level of the home features the large bonus room, the primary room with 5-pce ensuite & walk in closet. 2 additional good sized bedrooms and a full 4-pce bath complete the upper level. The partially finished walk-out basement has a patio door leading to the cement patio and backyard. Double attached garage. Close to parks, trails, playgrounds, pond, and schools. Minutes to Anthony Henday, shopping and public transportation.
Details
- Type
- House
- Bedrooms
- 4
- Bathrooms
- 3
- Living area
- 2,560 sq ft
- Year built
- 2014
- Neighbourhood
- Walker
- Heating
- Forced air
- Basement
- Partially finished, Full
Room dimensions
| Room | Level | Size |
|---|---|---|
| Living room | Main level | 4.30 × 4.89 meters |
| Dining room | Main level | 3.09 × 3.87 meters |
| Kitchen | Main level | 3.11 × 3.92 meters |
| Family room | Basement | 11.68 × 7.82 meters |
| Primary Bedroom | Upper Level | 4.68 × 4.43 meters |
| Bedroom 2 | Upper Level | 3.02 × 3.33 meters |
| Bedroom 3 | Upper Level | 3.79 × 3.09 meters |
| Bedroom 4 | Main level | 2.85 × 3.03 meters |
| Bonus Room | Upper Level | 5.79 × 5.58 meters |
| Laundry room | Upper Level | 2.22 × 1.91 meters |
School zone
Schools this address is designated for
- Elementary
- Shauna May Seneca (Edmonton Public)
- Junior high
- Shauna May Seneca (Edmonton Public)
- High school
- J. Percy Page (Edmonton Public)
- Catholic
- Corpus Christi (0.9 km), Holy Trinity (4.5 km)
Public designations from Edmonton Public Schools attendance areas; Catholic schools shown are the nearest, as the Catholic board publishes no boundaries. Confirm with the school before relying on it.
Listing courtesy of Anna Trojanowicz, Century 21 All Stars Realty Ltd. Data provided through the REALTOR.ca DDF® and deemed reliable but not guaranteed. Living area is as reported by the listing brokerage under the Residential Measurement Standard where it applies; verify before relying on it. View on REALTOR.ca.