
12080 25 AV NW
Blue Quill Estates, Edmonton, T6J4L3
$199,900
ActiveMLS® E4505496, updated Oct 15, 2026


All 34 photos











About this home
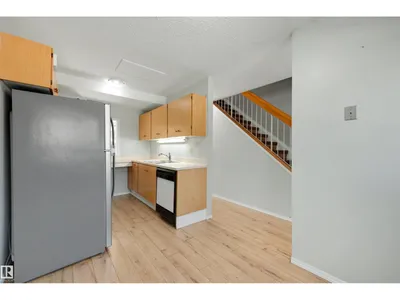
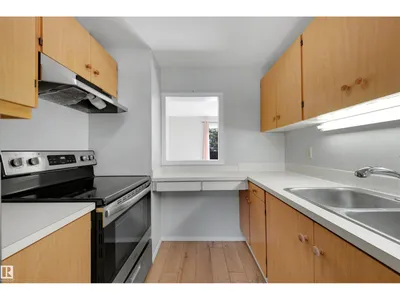
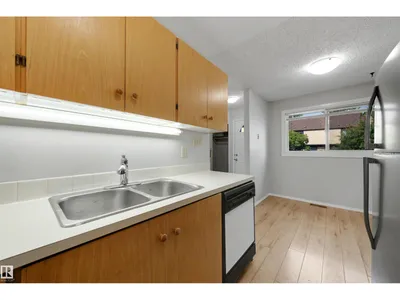
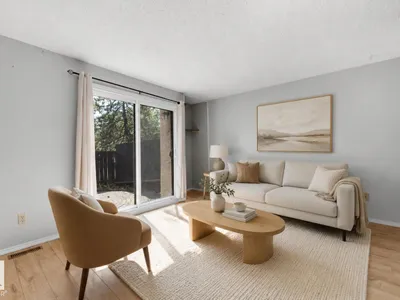
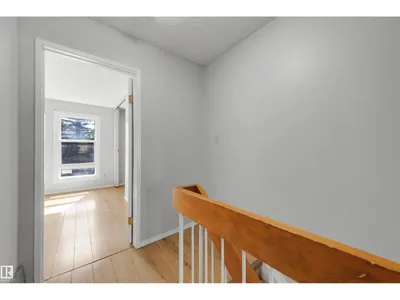
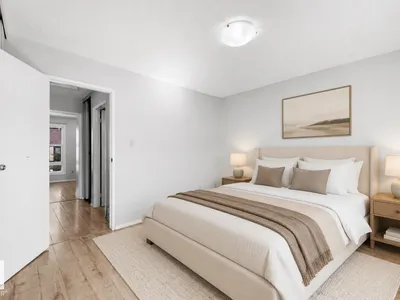
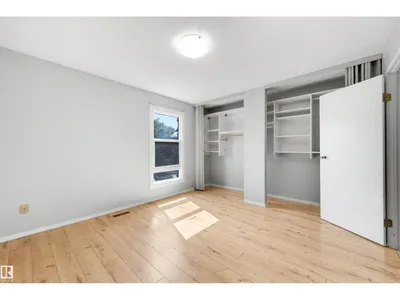
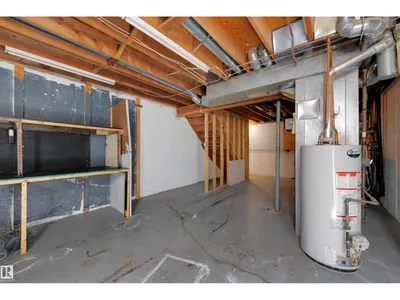
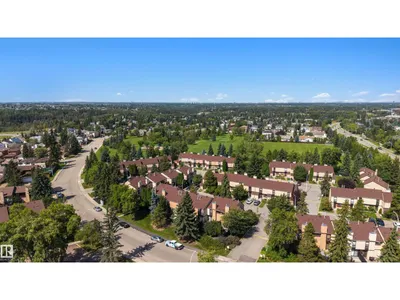
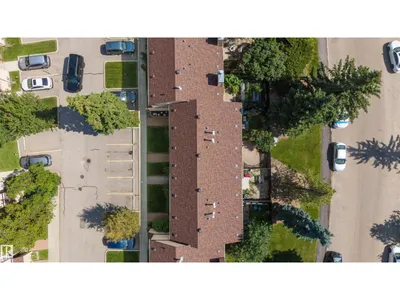
Welcome to Lockhart Gardens in desirable Blue Quill Estates! This bright and inviting two-bedroom townhouse is an excellent opportunity for first-time buyers, investors, or anyone looking to add their own personal touch. The main floor features a functional kitchen with a cozy breakfast nook and NEWER refrigerator and stove, and a spacious living room overlooking the sunny, south-facing yard—perfect for summer BBQs and outdoor relaxation. Upstairs, you’ll find two generously sized bedrooms and a full 4 pce bathroom. The unfinished basement provides excellent storage and plenty of potential for a future family room, home gym, or office. Enjoy the convenience of a parking stall directly outside your door within this pet-friendly complex. Ideally located near ravine trails, schools, parks, shopping, restaurants, transit, and Century Park LRT.
Details
- Type
- Row / Townhouse
- Bedrooms
- 2
- Bathrooms
- 1
- Living area
- 943 sq ft
- Year built
- 1978
- Neighbourhood
- Blue Quill Estates
- Heating
- Forced air
- Basement
- Unfinished, Full
- Condo fee
- $359 Monthly
Room dimensions
| Room | Level | Size |
|---|---|---|
| Living room | Main level | 4.35 × 3.51 meters |
| Dining room | Main level | 2.32 × 2.57 meters |
| Kitchen | Main level | 2.27 × 2.46 meters |
| Primary Bedroom | Upper Level | 3.63 × 3.49 meters |
| Bedroom 2 | Upper Level | 4.32 × 3.22 meters |
School zone
Schools this address is designated for
- Elementary
- Westbrook (Edmonton Public)
- Junior high
- Vernon Barford (Edmonton Public)
- High school
- Harry Ainlay (Edmonton Public)
- Catholic
- St. Teresa (0.7 km), Archbishop Joseph MacNeil (2.7 km), Louis St. Laurent (2.8 km)
Public designations from Edmonton Public Schools attendance areas; Catholic schools shown are the nearest, as the Catholic board publishes no boundaries. Confirm with the school before relying on it.
Listing courtesy of Clara Olafson, REMAX River City. Data provided through the REALTOR.ca DDF® and deemed reliable but not guaranteed. Living area is as reported by the listing brokerage under the Residential Measurement Standard where it applies; verify before relying on it. View on REALTOR.ca.